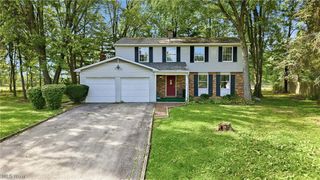
2379 Oak Trace Street, Youngstown, OH 44515
- 3 beds |
- 2 baths |
- 1,960 sqft
 Single-Family Home
  Built in 1973
  0.27acre lot
 2 car garage
  $125/sqft
  Listed 1 month ago
Property Description
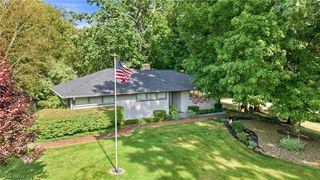
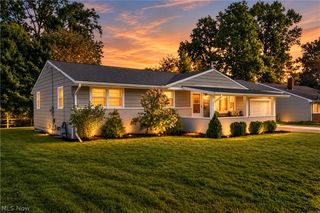
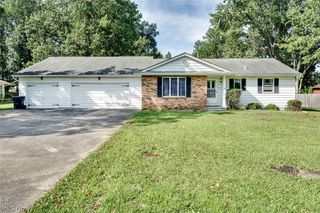
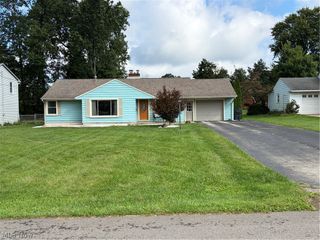
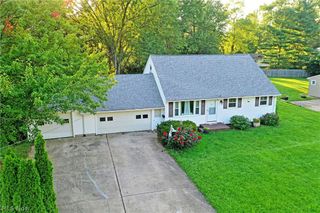
Welcome to 2739 Oak Trace St.—a quaint split-level that’s big on charm, comfort, and convenience! Located in the desirable Austintown Local School District, this 3-bedroom, 2-full-bath home is a true crowd-pleaser and priced to sell. Step inside to find beautiful hardwood floors and rich hardwood trim that add warmth and character throughout. The kitchen features solid oak cabinetry, stainless steel appliances, and modern touches, creating a welcoming space for everyday meals and entertaining. A versatile split-level layout provides plenty of room to spread out, while the attached 2-car garage offers added convenience and storage. Outside, your own private retreat awaits! The beautiful patio and privacy-fenced outdoor space are ready for summer cookouts, morning coffee, pets, or evenings spent entertaining family and friends. Location is another standout—you’ll enjoy convenient access to shopping, dining, everyday amenities, and Interstate 80, making travel throughout the Mahoning Valley and beyond a breeze. Plus, you’re approximately an hour from both Pittsburgh and Cleveland, putting big-city entertainment, sports, airports, and attractions within easy reach. Charming, comfortable, conveniently located, and ready for its next owner—2739 Oak Trace St. checks all the boxes. Don’t let this one slip away!
- Listing Status:
- Active
- Data Last Updated:
- October 5, 2026 at 1:18AM
- Listing Office:
- Berkshire Hathaway HomeServices Stouffer Realty : 330-629-8300
- Listing Agent:
- Amy Watkins : 330-774-4572
- Contact:
- amywatkins@stoufferrealty.com, 330-774-4572
- MLS ID:
- 5242720

- General: Shed(s)
- Style: Split Level
- Other Structures: Shed(s)Rear Porch
- Parking: AttachedGarage
- Roofing: AsphaltFiberglass
- General: Vinyl Siding2
- Originating MLS: NOWDD_NORM
- School District: Austintown LSD - 5001
- County: Mahoning
- Zoning: 48-130-0-190.00-0
- Fencing: Partial
- Water: Public
- Sewer: Public Sewer
- Source: NOWDD_NORM
This listing courtesy of Amy Watkins , Berkshire Hathaway HomeServices Stouffer Realty
Monthly Payment
- Principal & Interest $
- Property Taxes $
- Home Insurance $
- VA Funding Fee $