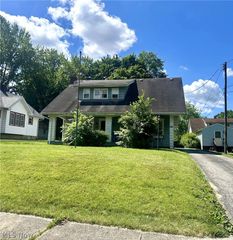
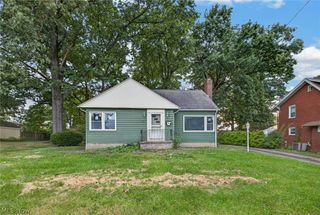
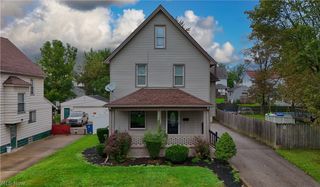
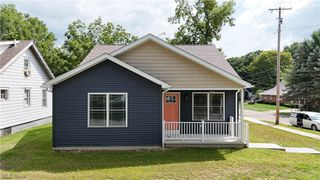
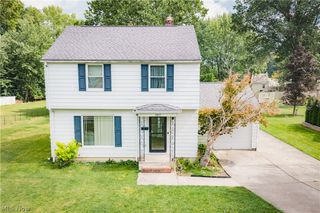
2823 Noel Drive, Youngstown, OH 44509
- 3 beds |
- 2 baths |
- 1,770 sqft
 Single-Family Home
  Built in 1953
  0.26acre lot
 2 car garage
  $90/sqft
  Listed 2 days ago
Property Description
Welcome to this 1,770 SqFt home built on a foundation of love, laughter and lifelong family traditions. The functional layout effortlessly accomodated the legendary Sunday family dinners where the kitchen was always filled with rich aromas and the gathering spaces echoed with great conversation. Enter the front door into a generously sized formal livingroom which is open right into the eat-in kitchen. The expansive family room is just off the other side of the kitchen, giving the feel of an open floor plan while having separate areas for congregating. Two good sized bedrooms and a full bathroom finish off the main level, while a third bedroom can be found in the walk up attic which is 478 SqFt, plenty of room for 3 beds, or one very large private primary retreat! The laundry room, a fruit cellar and a large crawl space storage room are in the lower level, along with a second full bathroom and a bonus rec room with built in storage cabinets to complete the basement entertaining area. This warm and welcoming family home is ready to host so many special gatherings to build generations more memories!
- Listing Status:
- Active
- Data Last Updated:
- October 4, 2026 at 10:19PM
- Listing Office:
- Berkshire Hathaway HomeServices Stouffer Realty : 330-629-8300
- Listing Agent:
- Susan Henley : 330-559-6913
- Contact:
- shenley@tprsold.com, 330-559-6913
- MLS ID:
- 5249931

- General: Gas GrillShed(s)
- Style: Traditional
- Other Structures: Shed(s)Front PorchRear PorchPatio
- Parking: AttachedDrivewayGarage
- Roofing: Asphalt
- General: Vinyl Siding1
- Originating MLS: NOWDD_NORM
- School District: Youngstown CSD - 5014
- County: Mahoning
- Zoning: 53-163-0-287.00-0
- Fencing: PartialPrivacy
- Water: Public
- Sewer: Public Sewer
- Source: NOWDD_NORM
This listing courtesy of Susan Henley , Berkshire Hathaway HomeServices Stouffer Realty
Monthly Payment
- Principal & Interest $
- Property Taxes $
- Home Insurance $
- VA Funding Fee $

 New - 3 days ago