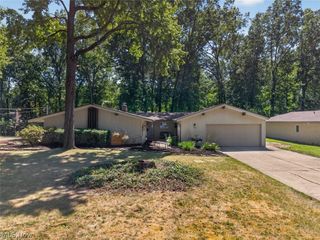
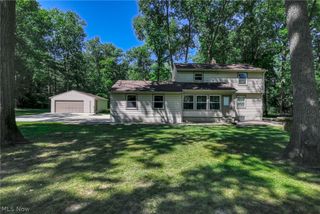
4611 Deopham Green Drive, Youngstown, OH 44515
- 3 beds |
- 2 baths |
- 1,766 sqft
 Single-Family Home
  Built in 1974
  0.3acre lot
 2 car garage
  $178/sqft
  Listed 6 days ago
Property Description
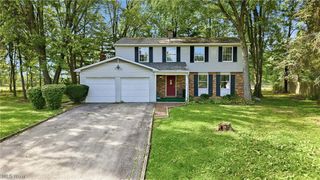
Welcome to this stunning, turn-key 1766 square foot home, completely reimagined for modern living! Step through the front door into a bright formal living room that sets the tone for the home's seamless flow. New flooring runs through the entire main level, creating a cohesive and sophisticated ambiance. The fully remodeled kitchen is a design masterpiece, featuring new cabinetry, beautiful countertops, updated fixtures and a stylish custom wood accent wall. Outfitted with all new appliances and a large beautiful smart sink, this kitchen makes cooking and cleanup a breeze. The main floor half bath is conveniently located between the kitchen and family room and is also beautifully updated. The expansive family room is an entertainer's dream! This grand space boasts newly painted exposed beams, a large focal point fireplace, a built in wet bar/coffee bar and the sliding glass door is dressed up in new high-end custom blinds! The backyard offers an impressive extension of entertaining space with the new deck, gorgeous inground pool and charming fenced yard area for playtime. Upstairs, this home continues to impress with three ample-sized bedrooms offering generous closet space and the previously updated main bathroom. Make an appointment for a private showing today!
- Listing Status:
- Active
- Data Last Updated:
- October 5, 2026 at 3:16AM
- Listing Office:
- Berkshire Hathaway HomeServices Stouffer Realty : 330-629-8300
- Listing Agent:
- Susan Henley : 330-559-6913
- Contact:
- shenley@tprsold.com, 330-559-6913
- MLS ID:
- 5248176

- General: Shed(s)
- Style: Traditional
- Other Structures: Shed(s)Front PorchDeck
- Pool: In Ground
- Parking: AttachedDrivewayGarage
- Roofing: AsphaltShingle
- Windows: Blinds
- General: Vinyl Siding2
- Originating MLS: NOWDD_NORM
- School District: Austintown LSD - 5001
- County: Mahoning
- Zoning: 48-022-0-046.03-0
- Fencing: Chain LinkFencedPartial
- Water: Public
- Sewer: Public Sewer
- Source: NOWDD_NORM
This listing courtesy of Susan Henley , Berkshire Hathaway HomeServices Stouffer Realty
Monthly Payment
- Principal & Interest $
- Property Taxes $
- Home Insurance $
- VA Funding Fee $