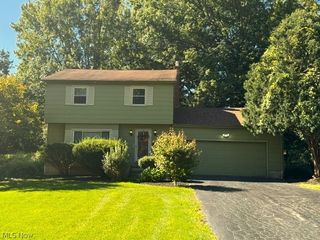
4625 Middle Drive, Youngstown, OH 44505
- 3 beds |
- 1 bath |
- 1,200 sqft
 Single-Family Home
  Built in 1950
  0.46acre lot
 2 car garage
  $132/sqft
  Listed 1 month ago
Property Description
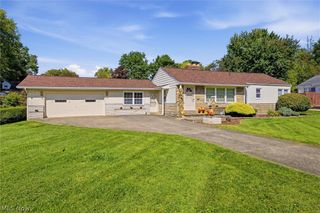
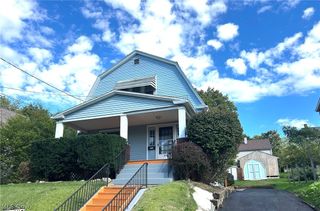
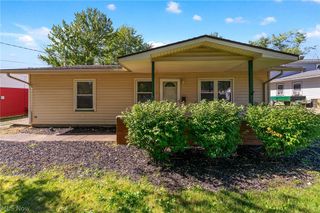
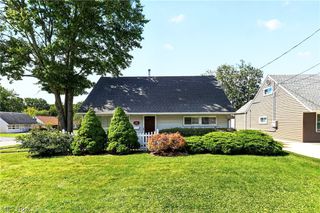
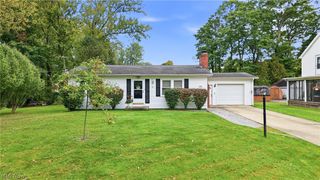
Bright and clean, move-in-ready living space awaits with this colorful Liberty Township charmer! Fall in love with this bright blue Cape Cod and its two floors of cozy surroundings. Nestled along a quiet side street, this great location places you just moments away from local schools, libraries, shopping and more for a hassle-free lifestyle. Quick access to Interstate 80 is a sure perk for commuters. Standing out from its peers, the home’s cheerful appearance leads you up the blacktop drive to find an oversized single-car garage equipped with a workbench and wood-burning stove for heat. Kick back on the covered front porch before stepping inside to find a welcoming foyer with a convenient coat closet. Carpeted floors spill into the spacious, window-lined living room, where sculpted archways add plenty of character. One leads into the formal dining room, offering great front yard views along with access to the carpeted staircase. Around the corner, a lovely kitchen boasts wooden cabinetry with coordinating flooring. A short hall leads past a charming full bath with wood-look flooring and a combined tub and shower. Completing the main level, the first-floor master bedroom showcases sleek hardwood flooring. Upstairs, the loft-style layout provides plenty of flexible space for an additional bedroom, a home office, or bonus living area, while the rear bedroom takes advantage of built-in shelving. Downstairs, the basement provides laundry services, additional storage, and plenty of rec space, complete with a bar. Updates include: roof May 2026, gutters 2026, vinyl replacement windows 2020, furnace and AC 2025, hot water heater 2025, updated electric box, and so much more! Plus a one-year home warranty!
- Listing Status:
- Active
- Data Last Updated:
- October 5, 2026 at 1:18AM
- Listing Office:
- Brokers Realty Group : 330-856-7777
- Listing Agent:
- Melissa A Palmer : 330-727-0577
- Contact:
- Melissa.Palmer@brokersSold.com, 330-727-0577
- MLS ID:
- 5237685

- General: OutbuildingStorage
- Style: Cape Cod
- Other Structures: OutbuildingStorageFront PorchPatioCovered
- Parking: AttachedDrivewayGarageGarage Door OpenerPaved
- Roofing: Shingle
- Windows: Double Pane Windows
- General: StoneVinyl SidingOne and One Half
- Originating MLS: NOWDD_NORM
- School District: Liberty LSD - 7813
- County: Trumbull
- Zoning: 24 80F CH HILL VILL MIDDLE RD12-238220
- Water: Public
- Sewer: Public Sewer
- Source: NOWDD_NORM
This listing courtesy of Melissa A Palmer , Brokers Realty Group
Monthly Payment
- Principal & Interest $
- Property Taxes $
- Home Insurance $
- VA Funding Fee $

 New - 1 day ago