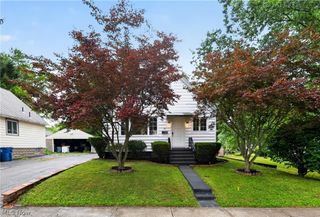
464 Catherine Street, Youngstown, OH 44505
- 3 beds |
- 2 baths |
- 1,512 sqft
 Single-Family Home
  Built in 1964
  0.47acre lot
 2 car garage
  $126/sqft
  Listed 12 days ago
Property Description
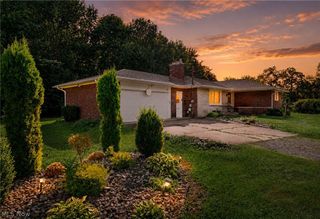
Welcome to this charming brick ranch offering comfortable one-floor living and a functional layout! Step inside to find a spacious living room area featuring a cozy fireplace, perfect for gathering or relaxing nights at home. The kitchen highlights plenty of cabinet space and flows into the formal dining room, creating an inviting space for everyday meals and entertaining. One of the bedrooms includes convenient access to one of the full bathrooms, providing added privacy and functionality. Next, you'll find the additional two bedrooms and other full bathroom on the main level, while downstairs boasts a full basement and laundry space. Enjoy the outdoors from the covered back patio, perfect for morning coffee. The property also includes a large two-and-a-half car garage, a shed out back for additional storage space, and a brand-new roof. Come and see all this home has to offer!
- Listing Status:
- Active
- Data Last Updated:
- August 20, 2026 at 7:19AM
- Listing Office:
- Altobelli Real Estate : 330-652-0200
- Listing Agent:
- Joseph A Cera : 330-507-3367
- Contact:
- 330-652-0200, jerryaltobelli14@gmail.com
- MLS ID:
- 5235259

- General: Shed(s)
- Style: ConventionalRanch
- Other Structures: Shed(s)EnclosedPorchPatio
- Parking: AttachedGarageGarage Door Opener
- Roofing: Asphalt
- General: Brick1
- Originating MLS: NOWDD_NORM
- School District: Liberty LSD - 7813
- County: Trumbull
- Zoning: 12115660
- Water: Public
- Sewer: Public Sewer
- Source: NOWDD_NORM
This listing courtesy of Joseph A Cera , Altobelli Real Estate
Monthly Payment
- Principal & Interest $
- Property Taxes $
- Home Insurance $
- VA Funding Fee $

 New - 2 days ago