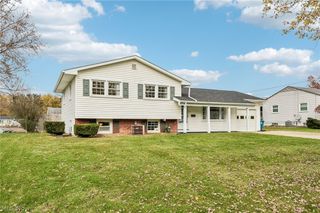
4953 Sampson Drive, Youngstown, OH 44505
- 4 beds |
- 2 baths |
- 1,888 sqft
 Single-Family Home
 Built in 1967
 0.38acre lot
 2 car garage
 $137/sqft
 Listed 1 month ago
Property Description
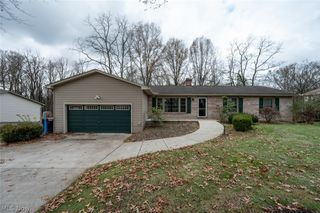
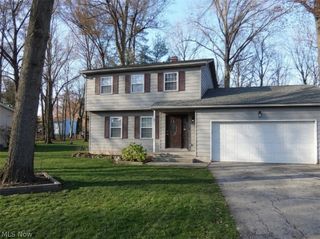
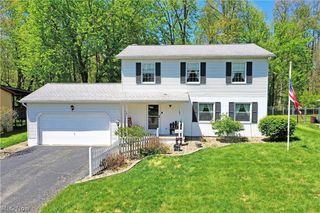
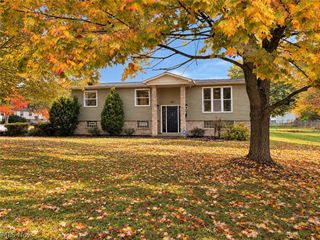
Welcome Home! Discover the warmth and character of this inviting 4-bedroom, 1.5-bath home nestled in a lovely, sought-after neighborhood. From the moment you arrive, the home’s great curb appeal sets the tone for the charm and comfort found inside. The spacious living room creates a welcoming gathering space, while the dining room offers beautiful floor-to-ceiling built-in cabinetry—perfect for displaying treasured pieces or providing additional storage. The kitchen features durable ceramic tile flooring, which continues into the convenient first floor half bath. A wonderful highlight of the home is the spacious family room with a striking brick fireplace and sliding glass doors that open directly onto the back patio and expansive backyard. Whether you're hosting family and friends, enjoying a quiet morning outdoors, or watching the kids and pets play, this space is designed for everyday enjoyment. Convenient doggie doors lead to a fenced area, making the home especially accommodating for four-legged family members. The large master bedroom offers an abundance of space and features mirrored sliding glass closet doors, creating a bright open feel while providing generous storage. The additional bedrooms offer flexibility for family, guests, a home office or whatever suits your life style. Outside, the property truly shines. The spacious, tree-shaded backyard offers plenty of room for entertaining, relaxing, gardening, or creating your own outdoor retreat. An extended driveway along the side of the home provides ample parking for multiple 8 to 10 vehicles adding to the home’s practicality and convenience. With four bedrooms, multiple inviting living spaces, a charming fireplace, abundant storage, generous outdoor space, and a wonderful neighborhood setting, this home offers a delightful combination of comfort, character, and functionality. A home with room to gather, room to grow, and plenty of space to make lasting memories.
- Listing Status:
- Active
- Data Last Updated:
- November 19, 2026 at 6:16AM
- Listing Office:
- More Options Realty, LLC : 330-742-7878
- Listing Agent:
- Chuckie Rosile : 330-718-0588
- Contact:
- crosile@yahoo.com, 330-718-0588
- MLS ID:
- 5244513

- Style: Colonial
- Other Structures: Front PorchPatio
- Parking: Additional ParkingAttachedDirect AccessDrivewayGarage Faces FrontGarageGarage Door OpenerInside EntranceOn SitePavedParking PadPrivate
- Roofing: AsphaltShingle
- General: Vinyl Siding2Block
- Originating MLS: NOWDD_NORM
- School District: Liberty LSD - 7813
- County: Trumbull
- Zoning: 51 101F SAMPSON HTS 2 SAMPSON DR12-562800
- Fencing: Back YardChain LinkWood
- Water: Public
- Sewer: Public Sewer
- Source: NOWDD_NORM
This listing courtesy of Chuckie Rosile , More Options Realty, LLC
Monthly Payment
- Principal & Interest $
- Property Taxes $
- Home Insurance $
- VA Funding Fee $

 New - 1 day ago