5573 Logan Arms Drive, Youngstown, OH 44420
- 3 beds |
- 3 baths |
- 2,880 sqft
 Single-Family Home
  Built in 1973
  0.61acre lot
 2 car garage
  $95/sqft
  Listed 1 month ago
Property Description
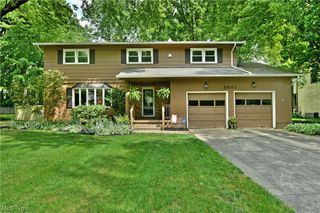
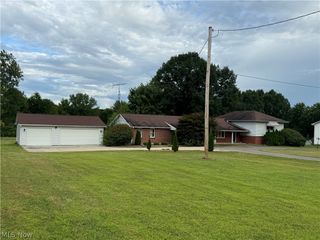
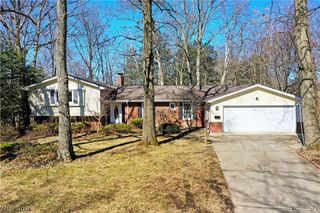
Unique and truly one of a kind, contemporary design, attractive home which features a two story vaulted ceiling(above part of home) lots of natural light, a first floor master suite with 2 walk- in closets plus a mirrored wall fronting a third closet, a huge family room with parquet floors and ample room for an eating area (wall unit can stay), kitchen with all appliances, new sink faucet and instant hot water unit with amazing kitchen cabinet storage, sunken living room with gas log fireplace (custom surround sofa can stay), dining room with marble floors (table and chairs can stay),a huge Florida room with wood burning fireplace and cedar wood paneling (furniture can stay), first floor laundry has a clothes chute, sink and closet, second floor with two additional large bedrooms with walk-in closets plus a full bath, a full basement with a new electric box, lots of storage and sump pump complete the interior. The Florida room opens to a deck overlooking a deep and fenced in private and wooded lot. The roof is approximately 3 years old, and the home is cedar sided with a circular drive. Sellers are offering a 2-10 home warranty. Don't miss seeing this gem....you'll want to be the next proud owner!!
- Listing Status:
- Active
- Data Last Updated:
- October 5, 2026 at 12:17AM
- Listing Office:
- Burgan Real Estate : 330-783-0055
- Listing Agent:
- Kathy Battisti : 330-518-7060
- Contact:
- kkbattisti@hotmail.com, 330-518-7060
- MLS ID:
- 5234208

- General: None
- Style: Contemporary
- Other Structures: EnclosedPorchDeckPatio
- Pool: None
- Parking: AttachedCircular DrivewayGarage Faces FrontGarageGarage Door Opener
- Roofing: AsphaltFiberglass
- Windows: ShuttersWindow Treatments
- General: CedarOne and One Half
- Originating MLS: NOWDD_NORM
- School District: Liberty LSD - 7813
- County: Trumbull
- Zoning: 12-353925
- Fencing: Back YardFenced
- Water: Public
- Sewer: Public Sewer
- Source: NOWDD_NORM
This listing courtesy of Kathy Battisti , Burgan Real Estate
Monthly Payment
- Principal & Interest $
- Property Taxes $
- Home Insurance $
- VA Funding Fee $