5652 Bonnell Drive, Youngstown, OH 44512
- 3 beds |
- 3 baths |
- 2,858 sqft
 Single-Family Home
  Built in 1978
  0.46acre lot
 2 car garage
  $131/sqft
  Listed 6 days ago
Property Description
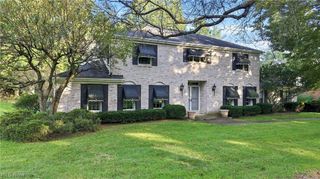
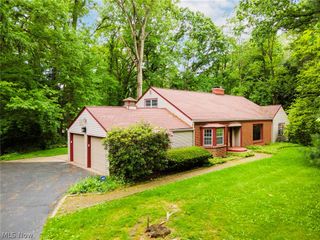
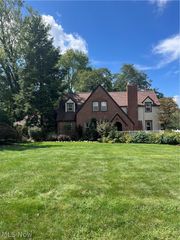
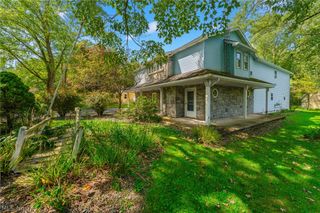
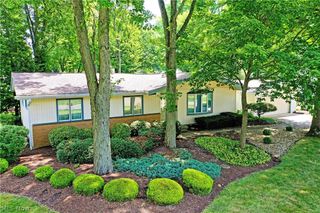
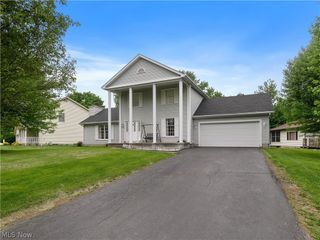
Welcome home to this remarkably beautiful and thoughtfully designed split level home, tucked away in the desirable Anna Marie Subdivision on a quiet cul-de-sac! Offering over 2,200 square feet of living space, this home effortlessly combines character, modern updates and an intentional flow; making this the perfect home for everyday living and entertaining.Upon entering you are immediately greeted by the large, charming living room. A well-appointed kitchen follows after, offering built in appliances, an abundance of cabinetry with modern hardware, tasteful stack stone backsplash, a large kitchen island and peninsula. Leading into an absolutely breathtaking formal dining room, offering recessed lighting, backyard access, vaulted ceilings and beautifully unique windows with custom fixtures. Upstairs you will find three generously sized bedrooms and a full bathroom, on the lower level you will find an additional full bathroom, walk in pantry for added storage and a designated laundry area between the HUGE, heated 2 car attached garage, alongside a flex space with beamed ceilings, a stunning stone fireplace with wooden mantel and built in shelving providing warmth and character; currently being utilized as an additional bedroom. The majority of the basement level is finished, including cabinetry and built in shelving, with an additional full bathroom for added convenience. Take a vacation without ever leaving home, your backyard oasis comes preloaded with a fresh, modern deck, hook ups for a hot tub covered by a separate structure, an above ground well maintained pool, intentional landscaping, basketball court and a pool house equipped with electrical and baseboard heating, perfect for storing pool equipment and chemicals through the winter; all completely fenced in with a vinyl privacy fence. The spacious layout combined with modern updates, and natural light really allow this one-of-a-kind property to truly shine, start your next chapter and book your showing today!
- Listing Status:
- Active
- Data Last Updated:
- October 5, 2026 at 2:19AM
- Listing Office:
- Keller Williams Legacy Group Realty : 330-433-6005
- Listing Agent:
- Erica Winner-Sauceman : 330-503-5003
- Contact:
- ericasoldit@yahoo.com, 330-503-5003
- MLS ID:
- 5248541

- General: Basketball CourtPool House
- Style: Split Level
- Other Structures: Pool HouseFront PorchRear PorchCovered
- Pool: Above Ground
- Parking: AttachedGarage
- Roofing: AsphaltFiberglass
- General: Vinyl Siding2Block
- Originating MLS: NOWDD_NORM
- School District: Boardman LSD - 5002
- County: Mahoning
- Zoning: LOT 14 100 X 202 THE ANNA MARIE PL 229-069-0-108.01-0
- Fencing: Back YardFencedVinyl
- Water: Public
- Sewer: Public Sewer
- Source: NOWDD_NORM
This listing courtesy of Erica Winner-Sauceman , Keller Williams Legacy Group Realty
Monthly Payment
- Principal & Interest $
- Property Taxes $
- Home Insurance $
- VA Funding Fee $