612 Pierce Drive, Youngstown, OH 44511
- 3 beds |
- 2 baths |
- 1,216 sqft
 Single-Family Home
 Built in 1959
 10,062sqft lot
 1 car garage
 $144/sqft
 Listed 26 days ago
Property Description
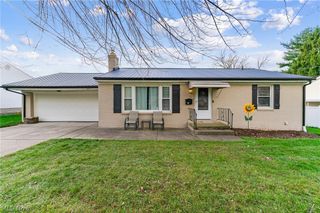
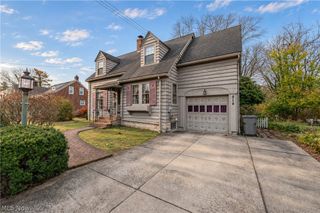
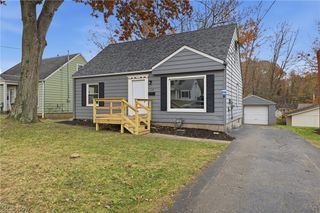
Fall in love with this charming Boardman ranch! Nestled in a quiet neighborhood, this inviting three-bedroom, two-bath home offers wonderful curb appeal, colorful landscaping, and a spacious yard complete with a relaxing back patio. A mature tree adds to the setting, while the attached one-car garage provides everyday convenience. Step through the colorful front door and into the welcoming living room, where soft natural light pours through two large windows, creating a bright and comfortable space to unwind. Just around the corner, the cozy dining room with a wall mounted fireplace features hardwood-style flooring that continues into the nearby laundry area. Sliding glass doors lead to the back patio, offering the perfect spot to enjoy your morning coffee or relax after a long day. The charming, updated kitchen features stone-look countertops, a decorative tile backsplash, and stainless-steel appliances. Down the main hallway, you'll find a full bathroom with a tub and shower combination, along with three nicely sized bedrooms offering plenty of closet space. One bedroom is currently being used as a home office, providing flexibility to fit your needs. The primary bedroom also features its own private full bathroom, adding an extra touch of convenience. With its comfortable layout, inviting atmosphere, and desirable Boardman location, this lovely ranch is ready to welcome its next owner.
- Listing Status:
- Active
- Data Last Updated:
- November 19, 2026 at 3:19AM
- Listing Office:
- Brokers Realty Group : 330-856-7777
- Listing Agent:
- Melissa A Palmer : 330-727-0577
- Contact:
- Melissa.Palmer@brokersSold.com, 330-727-0577
- MLS ID:
- 5255362

- General: OutbuildingStorage
- Style: Ranch
- Other Structures: OutbuildingStoragePatio
- Parking: AttachedDrivewayElectricityGarageGarage Door Opener
- Roofing: Shingle
- General: Vinyl Siding1
- Originating MLS: NOWDD_NORM
- School District: Boardman LSD - 5002
- County: Mahoning
- Zoning: LOT 174 80 X 125 HERRON HTS REPLAT 429-074-0-179.00-0
- Water: Public
- Sewer: Public Sewer
- Source: NOWDD_NORM
This listing courtesy of Melissa A Palmer , Brokers Realty Group
Monthly Payment
- Principal & Interest $
- Property Taxes $
- Home Insurance $
- VA Funding Fee $