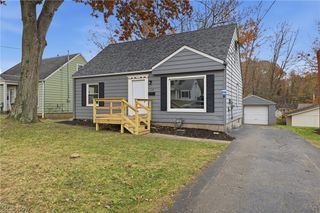
727 Wesley Avenue, Youngstown, OH 44509
- 3 beds |
- 2 baths |
- 1,092 sqft
 Single-Family Home
 Built in 1959
 8,799sqft lot
 1 car garage
 $142/sqft
 Listed 19 days ago
Property Description
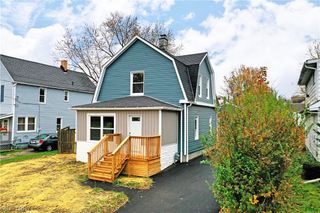
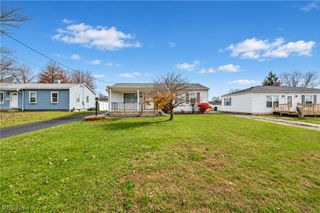
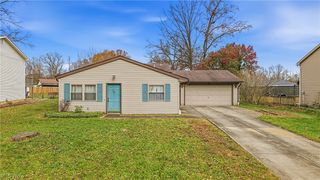
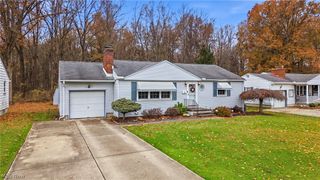
Every room renovated to near-new condition, this move-in-ready, air-conditioned 3-bedroom, 2-full-bath ranch features an expanded chef’s kitchen, two fully remodeled bathrooms, an upgraded basement with flexible recreation space, a new 360-square-foot patio, and an expansive 1/3-acre lot. The expanded chef’s kitchen features white Shaker cabinets, Calacatta Idillio quartz countertops, a new quiet stainless steel dishwasher and generous workspace for cooking and entertaining. A new countertop overhang provides additional seating. The main-floor bathroom was completely rebuilt from the studs with a new bathtub and shower surround, vanity, lighted medicine-cabinet mirror, modern fixtures, ceramic-tile flooring, and built-in storage. A newly added basement bathroom features a standalone shower, vanity, modern finishes, and modern epoxy flooring. All three generously sized bedrooms feature multiple windows for abundant natural light and sliding-door closets. The upgraded basement offers approximately 480 sq ft of additional usable space with new carpeting, wall paneling, and LED lighting—ideal for recreation, exercise equipment, hobbies, or family activities. The new 360-sq ft backyard patio provides space for outdoor dining, BBQs, and entertaining. The expansive backyard offers room for gardening, pets, and play. An updated front deck features new white railings deck boards complemented by fresh landscaping and black mulch. Major improvements include a new roof, new central air conditioning, new windows, new insulated front & back doors, a new water heater, modern gray plank flooring, fresh wall paint, and new lighting throughout. The kitchen and bathrooms you've wanted, the space and outdoor living you've hoped for-without the usual compromises or a long list of renovations still to complete.
- Listing Status:
- Active
- Data Last Updated:
- November 19, 2026 at 2:19AM
- Listing Office:
- Kelly Warren and Associates RE Solutions : 330-717-2689
- Listing Agent:
- Michael A Cline : 330-647-7459
- Contact:
- clinem@kellysoldit.com, 330-647-7459
- MLS ID:
- 5257372

- Style: Ranch
- Other Structures: Patio
- Pool: Above Ground
- Parking: AttachedElectricityGarageGarage Door OpenerPaved
- Roofing: AsphaltFiberglass
- General: Vinyl Siding1
- Originating MLS: NOWDD_NORM
- School District: Youngstown CSD - 5014
- County: Mahoning
- Zoning: 531750240000
- Fencing: Vinyl
- Water: Public
- Sewer: Public Sewer
- Source: NOWDD_NORM
This listing courtesy of Michael A Cline , Kelly Warren and Associates RE Solutions
Monthly Payment
- Principal & Interest $
- Property Taxes $
- Home Insurance $
- VA Funding Fee $

 New - 1 day ago