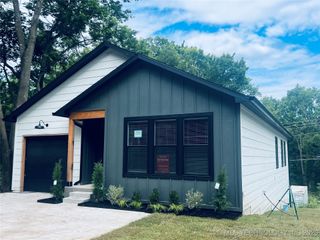
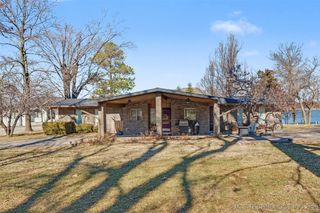
5 Marina Drive, Afton, OK 74331
- 3 beds |
- 2 baths |
- 1,301 sqft
 Single-Family Home
  Built in 1977
  9,104sqft lot
 —— car garage
  $229/sqft
  Listed 6 days ago
Property Description
Completely renovated and move-in ready! Nestled on Monkey Island, this beautifully updated 3-bedroom, 2-bath home with a flexible split third bedroom containing laundry hook-up, 1,301 sq. ft. (per Appraisal) of stylish living. Recent updates include a new roof and water heater (2023), quartz countertops, new dishwasher, updated bathrooms, new windows and front doors, fresh interior and exterior paint, new carpet, modern lighting, and more. The open floor plan features vaulted ceilings, a stunning floor-to-ceiling stone fireplace, and a spacious deck surrounded by mature trees. Offered with furnishings negotiable, making it ideal as a full-time residence, weekend getaway, or vacation rental. Conveniently located next to The Battlefield Golf Course and just minutes from Shangri-La Resort's dining, golf, and entertainment. HOA amenities include boat ramp and tennis/pickleball courts, while two nearby neighborhood marinas offer boat slips and watercraft rentals (subject to availability). Experience the best of the Grand Lake lifestyle in the turnkey retreat.
- Listing Status:
- Active
- Date Added:
- June 30, 2026
- Data Last Updated:
- July 7, 2026 at 12:19AM
- Listing Office:
- McGraw, REALTORS : (918) 592-6000
- Listing Agent:
- Michelle Morris : (918) 853-3282
- MLS ID:
- 2623877

- General: Concrete DrivewayNone
- Style: Cabin
- Other Structures: Deck
- Pool: None
- Roofing: AsphaltFiberglass
- Windows: VinylInsulated Windows
- General: HardiPlank TypeStoneWood Frame1Crawlspace
- HOA Amenities: GatedTennis Court(s)30.0Monthly
- Originating MLS: TULSA_TULSA
- School District: Grove - Sch Dist (D3)
- County: Delaware
- Zoning: LOT 5 BLK 19 Port Duncan III
- Fencing: None
- Utilities: Cable AvailableElectricity AvailableWater Available
- Water: Public
- Sewer: Public Sewer
- Source: TULSA_TULSA
This listing courtesy of Michelle Morris , McGraw, REALTORS
Monthly Payment
- Principal & Interest $
- Property Taxes $
- Home Insurance $
- VA Funding Fee $