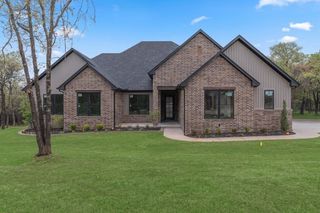
8701 Grey Joy Road, Arcadia, OK 73007
- 4 beds |
- 3 baths |
- 2,826 sqft
 Single-Family Home
  Built in 2024
  0.28acre lot
 3 car garage
  $195/sqft
  Listed 4 days ago
Property Description
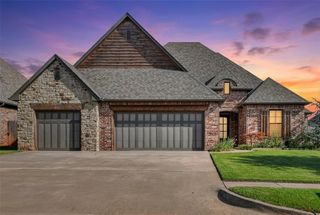
Exceptional design meets everyday functionality in this stunning 4-bedroom home featuring a thoughtfully designed floor plan and quality upgrades throughout. The open-concept living, dining, and kitchen area is anchored by a dramatic floor-to-ceiling fireplace feature wall and expansive three-panel sliding glass doors that seamlessly connect the living space to the covered outdoor patio with its own fireplace—perfect for year-round entertaining. The chef's kitchen is sure to impress with an oversized island featuring a farmhouse sink, abundant seating, and additional storage beneath, along with an upgraded 5-burner gas cooktop, electric oven, microwave, walk-in pantry, abundant cabinetry with upgraded glass-front accents, under-cabinet lighting, and a dining area overlooking the backyard. The private downstairs primary suite offers peaceful backyard views and a luxurious ensuite featuring dual vanities, a jetted tub, oversized walk-in shower with a rain shower head, private water closet, and an impressive three-season walk-in closet with custom built-ins and direct access to the laundry room. A spacious mudroom with built-in storage is conveniently located just off the garage entry. A separate downstairs guest suite, accessed through a stylish barn door, provides privacy with its own full bath, making it ideal for guests or multi-generational living. Upstairs, you'll find two additional bedrooms, a spacious bonus/game room, a full bath, and generous storage throughout. Additional highlights include under-stair storage, abundant storage throughout the home, upgraded living room ceiling details, upgraded carpet upstairs, tile flooring throughout the main level, and a fenced backyard with two gates. Every detail has been carefully considered to create a home that is as beautiful as it is functional. WELCOME HOME!
- Listing Status:
- Active
- Data Last Updated:
- July 7, 2026 at 2:21AM
- Listing Office:
- Team Webb Real Estate : (405) 348-9322
- Listing Agent:
- Darren Webb : (405) 306-5662
- MLS ID:
- 1237672

- General: Patio-CoveredCovered PorchRain Gutters
- Style: FarmhouseRanch
- Roofing: Composition
- General: Brick & FrameOne and one-halfSlab
- HOA Amenities: Gated EntryGreenbeltCommon Area MaintenancePoolRecreation Facility1000.0
- Originating MLS: mlsok
- School District: Edmond
- County: Oklahoma
- Zoning: 8701NONEGreyJoy73007
- Fencing: Wood
- Utilities: Public
- Source: mlsok
This listing courtesy of Darren Webb , Team Webb Real Estate
Monthly Payment
- Principal & Interest $
- Property Taxes $
- Home Insurance $
- VA Funding Fee $

 New - 22 hours ago