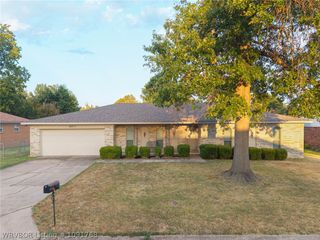
113 Ruth Drive, Arkoma, OK 74901
- 4 beds |
- 2 baths |
- 2,332 sqft
 Single-Family Home
  Built in 1969
  0.29acre lot
 —— car garage
  $107/sqft
  Listed 2 months ago
Property Description
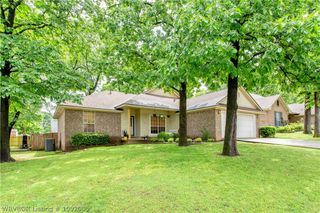
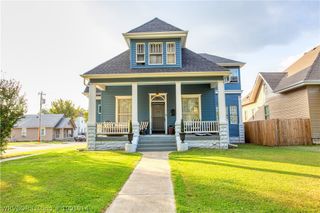
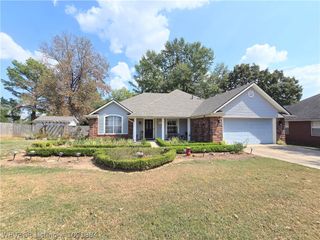
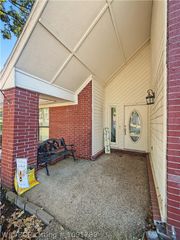
This beautifully updated 4-bedroom, 2-bath brick home offers approximately 2,332 square feet of stylish, move-in-ready living space. From the moment you step inside, you'll appreciate the chic, inviting updates, including fresh interior paint, luxury vinyl plank flooring throughout, updated lighting, modern ceiling fans, and a newer roof, giving you both peace of mind and contemporary style. The spacious family room serves as the heart of the home, anchored by a beautiful brick fireplace that creates a warm and inviting space for relaxing or entertaining. The home's flexible floor plan includes a converted garage that can easily serve as a fourth bedroom, second living area, game room, or home office, providing options to fit your lifestyle. Step outside to enjoy the fenced backyard, offering plenty of space for pets, play, or simply relax outdoors. The expansive enclosed patio provides even more potential and could easily be heated and cooled to create additional living space, whether you envision a sunroom, game room, home office, fitness room, or second living area. A standout feature of this property is the impressive 1,536-square-foot detached shop. Complete with three overhead bay doors and its own bathroom, this versatile building is ideal for automotive enthusiasts, mechanics, hobbyists, small business owners, or anyone needing substantial workspace and storage. Previously set up for automotive work, it offers incredible flexibility for a variety of uses. Please note: the automotive lift does not convey with the sale. Located just minutes from Fort Smith, this property offers the perfect combination of small-town charm and convenient access to shopping, dining, and major highways. With its stylish updates, flexible floor plan, fenced yard, exceptional workshop, and endless possibilities, this is truly one you don’t want to miss.
- Listing Status:
- Active
- Data Last Updated:
- October 5, 2026 at 3:17AM
- Listing Office:
- Weichert, REALTORS® - The Griffin Company : 479-242-4000
- MLS ID:
- 1090492
- General: Concrete DrivewayWorkshopOutbuilding
- Other Structures: WorkshopOutbuildingPorch
- Pool: None
- Parking: Garage
- Roofing: AsphaltShingle
- Windows: Blinds
- General: Brick1Slab
- Road/Access: Paved
- Originating MLS: FSM_FSM
- School District: Arkoma
- County: Leflore
- Zoning: ARKOMA AUSTIN PLACE 2 BLK 3 E15 LOT 8 & ALL LOT 7.A020-00-003-000-0-007-00
- Fencing: Back Yard
- Utilities: Electricity AvailableNatural Gas AvailableSewer Available
- Sewer: Public Sewer
- Source: FSM_FSM
This listing courtesy of Weichert, REALTORS® - The Griffin Company
Monthly Payment
- Principal & Interest $
- Property Taxes $
- Home Insurance $
- VA Funding Fee $

 New - 2 days ago