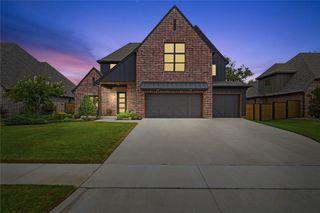
10353 E 125th Circle S, Bixby, OK 74008
- 4 beds |
- 4 baths |
- 3,521 sqft
 Single-Family Home
  Built in 2018
  10,542sqft lot
 3 car garage
  $158/sqft
  Listed 1 month ago
Property Description
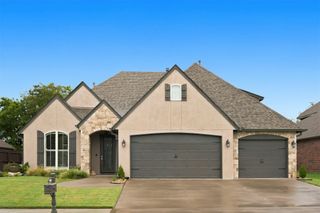
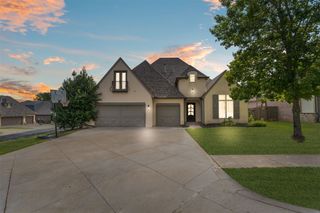
Welcome to luxury living in the highly sought-after Chisholm Ranch community. From the moment you step inside, the beautiful entry and stunning hardwood floors set the tone for the quality and craftsmanship found throughout this meticulously cared-for home. Thoughtful ceiling details add character and elegance throughout, while a versatile front room offers the perfect space for a home office, formal dining room, or additional flex space tailored to your lifestyle. The home features four spacious bedrooms, with two conveniently located downstairs and two upstairs. One of the downstairs bedrooms includes a private en suite bath, providing an ideal retreat for guests or multigenerational living. Outside, the professionally landscaped backyard is just as impressive. An extended concrete patio provides plenty of room for outdoor entertaining, complemented by a beautiful gazebo that has been structurally bolted down for lasting enjoyment. The exceptional quality of the build is evident throughout, but what truly sets this home apart is the level of care it has received. Beautifully maintained, thoughtfully enhanced, and move-in ready, this Chisholm Ranch home offers the space, quality, and elevated details today’s buyers are looking for.
- Listing Status:
- Active
- Date Added:
- August 14, 2026
- Data Last Updated:
- October 6, 2026 at 1:16AM
- Listing Office:
- Ellis Real Estate Brokerage : (918) 496-7750
- Listing Agent:
- Kelsi Ellis : (918) 346-0400
- MLS ID:
- 2629790

- General: Concrete DrivewaySprinkler/IrrigationLandscapingRain Gutters
- Style: Other
- Other Structures: PorchPatioCovered
- Pool: None
- Parking: AttachedGarage
- Roofing: AsphaltFiberglass
- Windows: VinylInsulated Windows
- General: BrickStoneWood Frame2Slab
- HOA Amenities: ParkPool600.0Annually
- Originating MLS: TULSA_TULSA
- School District: Bixby - Sch Dist (4)
- County: Tulsa
- Zoning: Chisholm Ranch LOT 3 BLOCK 657645-74-06-65130
- Fencing: FullPrivacy
- Utilities: Cable AvailableElectricity AvailableNatural Gas AvailablePhone AvailableWater Available
- Water: Public
- Sewer: Public Sewer
- Source: TULSA_TULSA
This listing courtesy of Kelsi Ellis , Ellis Real Estate Brokerage
Monthly Payment
- Principal & Interest $
- Property Taxes $
- Home Insurance $
- VA Funding Fee $

 New - 20 hours ago