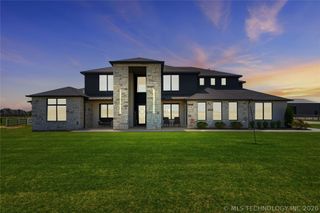
12311 S 106th East Avenue, Bixby, OK 74008
- 4 beds |
- 5 baths |
- 5,198 sqft
 Single-Family Home
  Built in 2026
  0.5acre lot
 4 car garage
  $317/sqft
  Listed 11 days ago
Property Description
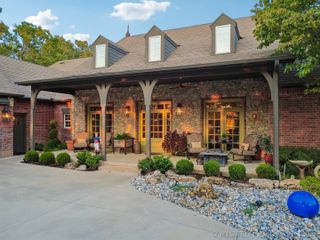
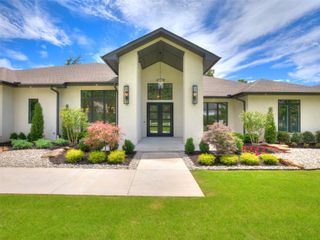
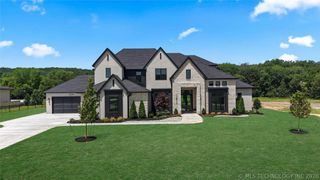
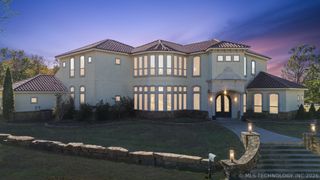
This stunning New Construction in gated Reserve at Cedar Ridge makes a striking first impression with distinctive architecture, windows and dramatic rooflines. Inside you are greeted with an expansive Great Room with floor-to-ceiling fireplace, wood paneling and extensive wall of sliding doors. Downstairs are 3 additional Living spaces, a large light-filled Office, a Family Room with a vaulted/beamed wood ceiling and sliding doors and a 4-Seasons Room with 2nd fireplace and sliders to Patio. A designer Kitchen includes a remarkable DOUBLE skullery, with exceptional storage space for 2nd refrigerator, sink and workspace. Dining area features custom wine racks and cabinetry with beverage fridge. The luxurious Primary Suite includes a coffee bar with beverage fridge and a spa-like Bath. Other special features include Dining Area with wine fridge and wine racks, large Laundry with space for double washer/dryers, huge Game Room, a rear staircase & oversized double 2-car garages. Beautifully located on a hal-acre corner lot with pond views. Agent related to seller.
- Listing Status:
- Active
- Date Added:
- September 25, 2026
- Data Last Updated:
- October 6, 2026 at 7:16AM
- Listing Office:
- McGraw, REALTORS : (918) 592-6000
- Listing Agent:
- Belinda L Tucker : (918) 698-4418
- MLS ID:
- 2635372

- General: Sprinkler/IrrigationLandscapingLighting
- Other Structures: PorchPatioCovered
- Pool: None
- Parking: AttachedGarageGarage Faces Side
- Roofing: AsphaltFiberglass
- Windows: OtherInsulated Windows
- General: BrickStuccoWood Frame2Slab
- Originating MLS: TULSA_TULSA
- School District: Bixby - Sch Dist (4)
- County: Tulsa
- Zoning: Lot 7 Block 2 The Reserve at Cedar Ridge
- Fencing: None
- Utilities: Cable AvailableElectricity AvailableNatural Gas AvailableWater Available
- Water: Public
- Sewer: Public Sewer
- Source: TULSA_TULSA
This listing courtesy of Belinda L Tucker , McGraw, REALTORS
Monthly Payment
- Principal & Interest $
- Property Taxes $
- Home Insurance $
- VA Funding Fee $