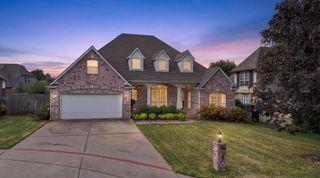
12620 S 66th East Avenue, Bixby, OK 74008
- 4 beds |
- 3 baths |
- 2,853 sqft
 Single-Family Home
  Built in 2013
  8,276sqft lot
 2 car garage
  $165/sqft
  Listed 6 days ago
Property Description
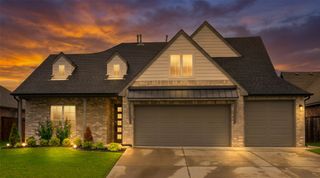
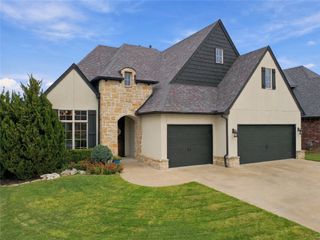
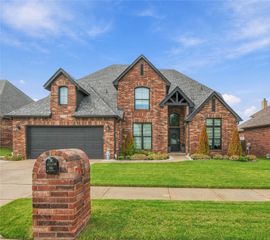
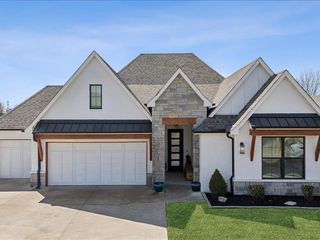
Immaculate home perfectly situated on a corner lot in the highly sought after Bixby North School district. Surrounded by mature trees and beautifully landscaped grounds, this exceptional property offers an inviting blend of elegance, comfort and functionality. The open floor plan is thoughtfully designed for effortless everyday living and entertaining. Beautiful hardwood floors flow throughout the main living areas, complemented by generous room sizes, abundant natural light, fresh interior paint, designer light fixtures, new carpet and beautiful plantation shutters. Spacious walk in attic upstairs is large enough to be an additional room. The outdoor living space features a screened-in patio that creates the perfect setting for morning coffee, evening gatherings, or year-round enjoyment. A charming pergola adds another layer of outdoor appeal, overlooking the mature trees and peaceful surroundings. Don't miss the large outdoor closet perfect for storing your mower and lawn and gardening tools. For added peace of mind, the home includes a dedicated safe room in the oversized garage. From its beautifully maintained interior to its sought-after location, this home offers a rare combination of quality, comfort, and timeless appeal.
- Listing Status:
- Active
- Date Added:
- September 29, 2026
- Data Last Updated:
- October 5, 2026 at 7:23PM
- Listing Office:
- RE/MAX Results : (918) 254-0600
- Listing Agent:
- Keira Tyler : (918) 724-0722
- MLS ID:
- 2635576

- General: Sprinkler/IrrigationLandscapingRain GuttersNonePergola
- Other Structures: NonePergolaEnclosedPorchPatio
- Pool: None
- Parking: AttachedGarageStorageWorkshop in Garage
- Roofing: AsphaltFiberglass
- Windows: VinylInsulated Windows
- General: BrickWood Frame2Slab
- HOA Amenities: Pool600.0Annually
- Originating MLS: TULSA_TULSA
- School District: Bixby - Sch Dist (4)
- County: Tulsa
- Zoning: LT 1 BLK 158015-73-02-41710
- Fencing: Full
- Utilities: Electricity AvailableNatural Gas AvailablePhone AvailableWater Available
- Water: Public
- Sewer: Public Sewer
- Source: TULSA_TULSA
This listing courtesy of Keira Tyler , RE/MAX Results
Monthly Payment
- Principal & Interest $
- Property Taxes $
- Home Insurance $
- VA Funding Fee $

 New - 3 days ago