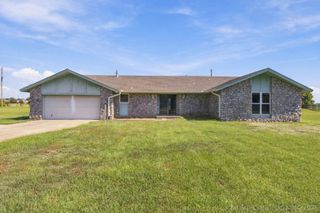
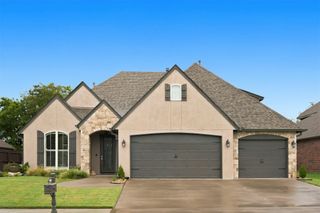
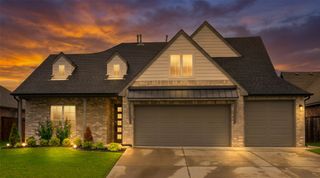
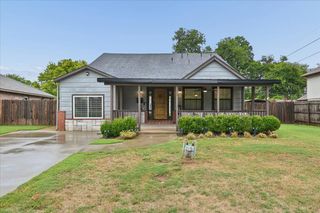
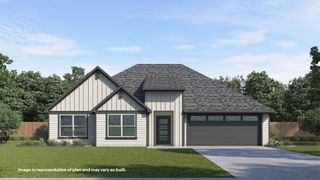
13334 S 19th Street, Bixby, OK 74008
- 3 beds |
- 3 baths |
- 2,718 sqft
 Single-Family Home
  Built in 2007
  9,104sqft lot
 3 car garage
  $147/sqft
  Listed 11 days ago
Property Description
Rare and unique, single story home in the highly desirable Providence Hills neighborhood. One of only a few to back to an open green-space. Backyard and garden are a blooming oasis, perfect for lounging or entertaining. HUGE living room with vaulted ceilings and large west facing, paned windows to watch the gorgeous Oklahoma sunsets over the field. French doors open to a private office with vaulted ceilings and several tall windows for ample lighting. Butlers pantry with coffee/liquor bar lead to the open kitchen with ample, rustic wooden cabinets and stainless steel appliances. Large primary bedroom with double doors to the backyard patio, massive primary closet primary bathroom with tiled walk-around shower, double sinks, whirlpool tub and dedicated vanity. Two additional bedrooms with pullman bath. Hallway powder bath close to office and perfect for guests. Stained and accented concrete floors. Granite through-out. Located in the highly rated Bixby schools and close to bustop. This home is really impressive, special and must be seen to be appreciated.
- Listing Status:
- Active
- Date Added:
- September 24, 2026
- Data Last Updated:
- October 5, 2026 at 10:17PM
- Listing Office:
- Chinowth & Cohen : (918) 392-9900
- Listing Agent:
- Kristee Barlow : (415) 316-6080
- MLS ID:
- 2635247

- General: Concrete DrivewayDog RunSprinkler/IrrigationLandscapingRain Gutters
- Style: Ranch
- Other Structures: PorchPatioCovered
- Pool: None
- Parking: AttachedGarageWorkshop in Garage
- Roofing: AsphaltFiberglass
- Windows: VinylInsulated Windows
- General: BrickWood SidingWood Frame1Slab
- HOA Amenities: ClubhouseParkPoolTrail(s)575.0Annually
- Originating MLS: TULSA_TULSA
- School District: Bixby - Sch Dist (4)
- County: Tulsa
- Zoning: Lt 27 Blk 14 Providence Hills60486-73-08-10540
- Fencing: FullPrivacySplit Rail
- Utilities: Cable AvailableElectricity AvailableNatural Gas AvailablePhone AvailableWater Available
- Water: Public
- Sewer: Public Sewer
- Source: TULSA_TULSA
This listing courtesy of Kristee Barlow , Chinowth & Cohen
Monthly Payment
- Principal & Interest $
- Property Taxes $
- Home Insurance $
- VA Funding Fee $

 New - 17 hours ago