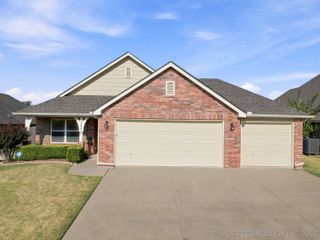
13338 S 21st Street, Bixby, OK 74008
- 3 beds |
- 2 baths |
- 1,609 sqft
 Single-Family Home
  Built in 2007
  6,839sqft lot
 3 car garage
  $177/sqft
  Listed 1 day ago
Property Description
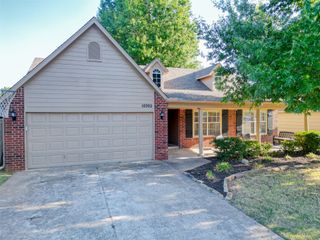
Welcome to this well-maintained 3-bedroom, 2-bath single-story home with a THREE CAR GARAGE in Providence Hills. The open living and kitchen areas feature vaulted ceilings, granite countertops, two convenient Lazy Susans, and smart lighting that can be controlled by app. The spacious primary suite includes an oversized bedroom, generous closet, and double-sink vanity, while additional bedrooms offer flexibility for guests, a home office, or hobbies. Recent improvements include a Trane HVAC system installed in 2021 with app-controlled thermostat and updated privacy fencing. Outside, enjoy an extended partially covered patio, fire pit, full-yard sprinkler system, rainwater barrel, and French drains that direct water from the backyard toward the street. Additional highlights include an in-ground storm shelter in the 3-car garage, built-in garage safe, surround sound in the living room, Ring video doorbell, and an installed security system with cameras and sensors. Providence Hills offers an impressive lineup of neighborhood amenities, including a pool, clubhouse/community center, two catch-and-release fishing ponds, two splash pads, two playgrounds, basketball court, sidewalks, and a lighted paved walking trail. Located in Bixby Public Schools and just minutes from Bixby West Elementary/Intermediate, this home combines everyday functionality with access to some of the neighborhood’s best amenities. Schedule your showing today!
- Listing Status:
- Active
- Date Added:
- August 20, 2026
- Data Last Updated:
- August 21, 2026 at 7:16AM
- Listing Office:
- McGraw, REALTORS : (918) 592-6000
- Listing Agent:
- Rachel Close : (918) 698-6022
- MLS ID:
- 2628927

- General: Fire PitRain GuttersSatellite Dish
- Other Structures: PorchPatioCovered
- Pool: None
- Parking: AttachedGarageShelvesWorkshop in Garage
- Roofing: AsphaltFiberglass
- Windows: Vinyl
- General: BrickHardiPlank TypeWood Frame1Slab
- HOA Amenities: ClubhouseOtherParkPoolTrail(s)575.0Annually
- Originating MLS: TULSA_TULSA
- School District: Bixby - Sch Dist (4)
- County: Tulsa
- Zoning: LT 9 BLK 4Providence Hills60486-73-08-08750
- Fencing: Privacy
- Utilities: Electricity AvailableNatural Gas AvailableWater Available
- Water: Public
- Sewer: Public Sewer
- Source: TULSA_TULSA
This listing courtesy of Rachel Close , McGraw, REALTORS
Monthly Payment
- Principal & Interest $
- Property Taxes $
- Home Insurance $
- VA Funding Fee $

 New - 2 days ago