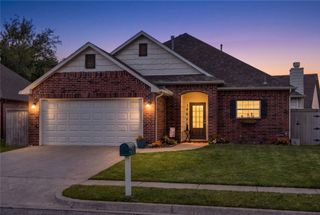
14203 S New Haven Street, Bixby, OK 74008
- 3 beds |
- 2 baths |
- 1,386 sqft
 Single-Family Home
 Built in 1995
 0.41acre lot
 2 car garage
 $169/sqft
 Listed 2 months ago
Property Description
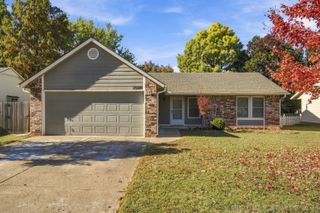
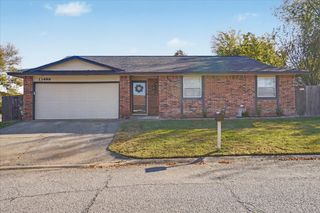
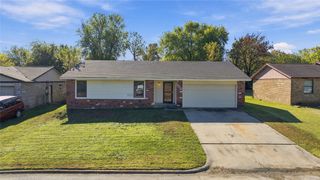
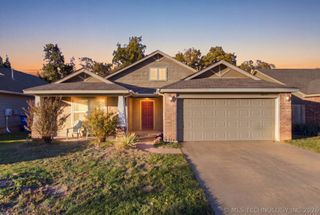
Beautifully updated, move-in-ready 3-bedroom, 2-bath home in the highly desirable Bixby School District, situated on nearly a half-acre lot backing to a peaceful greenbelt with no rear neighbors. The comfortable split-bedroom floor plan features a spacious primary suite with walk-in closet and private bath, plus two additional bedrooms. The inviting family room offers a cozy gas fireplace and plenty of space for gathering. Recent updates include brand-new carpet throughout, fresh paint, new garbage disposal, updated kitchen faucet, and updated bathroom, shower and tub fixtures. Outside, enjoy beautiful landscaping, a large fully fenced backyard and oversized deck, perfect for relaxing or entertaining. The attached two-car garage includes an in-ground storm shelter for added peace of mind. Conveniently located near shopping, dining and major roadways. Move-in ready with immediate possession available. Refrigerator, washer and dryer are negotiable,
- Listing Status:
- Active
- Date Added:
- August 25, 2026
- Data Last Updated:
- November 19, 2026 at 8:19PM
- Listing Office:
- Trinity Properties : (918) 520-7149
- Listing Agent:
- Carri Ray : (918) 520-7149
- MLS ID:
- 2631296

- General: Concrete DrivewayFire Pit
- Style: Ranch
- Other Structures: PorchDeckPatioCovered
- Pool: None
- Parking: AttachedGarage
- Roofing: AsphaltFiberglass
- Windows: Aluminum Frames
- General: BrickWood Frame1Slab
- Originating MLS: TULSA_TULSA
- School District: Bixby - Sch Dist (4)
- County: Tulsa
- Zoning: LOT 2 BLOCK 5 SPRINGTREE55950-73-16-44960
- Fencing: Chain LinkPrivacySplit Rail
- Utilities: Electricity AvailableNatural Gas AvailableWater Available
- Water: Public
- Sewer: Public Sewer
- Source: TULSA_TULSA
This listing courtesy of Carri Ray , Trinity Properties
Monthly Payment
- Principal & Interest $
- Property Taxes $
- Home Insurance $
- VA Funding Fee $

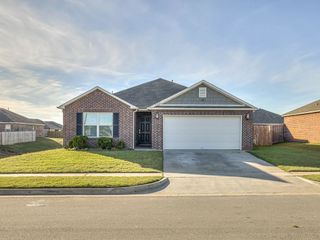
 New - 14 hours ago