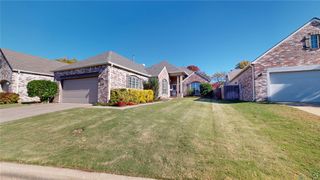
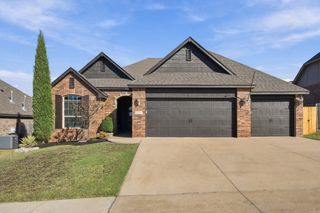
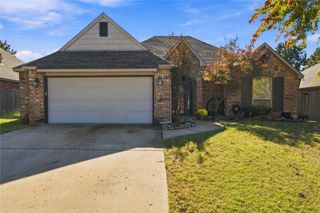
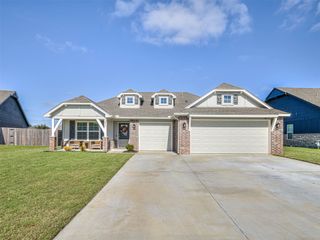
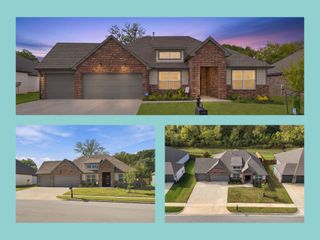
14350 S Toledo Avenue, Bixby, OK 74008
- 4 beds |
- 2 baths |
- 2,123 sqft
 Single-Family Home
 Built in 2018
 7,579sqft lot
 2 car garage
 $153/sqft
 Listed 13 hours ago
Property Description
EXCEPTIONAL VALUE AT $325,000! Discover this beautifully designed, single-story home in an established Bixby neighborhood with fantastic amenities, including a community swimming pool! Built in 2018 by award-winning local builder Silvercrest Homes, this home offers 4 spacious bedrooms, 2 full bathrooms, a convenient mudroom/drop zone, and a highly sought-after split floor plan designed for comfort and functionality. Step inside to find engineered hardwood floors, a cozy gas fireplace, and a spacious kitchen with granite countertops, a walk-in pantry, and an inviting dining nook with a beautiful trayed ceiling. The private primary suite features vaulted ceilings, a spa-like bathroom with double sinks, a separate soaking tub and walk-in shower, a private water closet, and a generous walk-through closet. Enjoy convenient access to Hwy 67, Memorial Drive, shopping, dining, and downtown Bixby. Timelessly designed, ideally located and competitively priced at $325,000! Schedule your private showing and discover all this home has to offer!
- Listing Status:
- Active
- Date Added:
- November 19, 2026
- Data Last Updated:
- November 19, 2026 at 7:19PM
- Listing Office:
- McGraw, REALTORS : (918) 592-6000
- Listing Agent:
- Georgia A Ernst : (918) 284-0341
- MLS ID:
- 2641116

- General: Concrete DrivewayLandscapingLightingRain Gutters
- Style: Ranch
- Other Structures: PorchPatioCovered
- Pool: None
- Parking: AttachedGarage
- Roofing: AsphaltFiberglass
- Windows: VinylInsulated Windows
- General: BrickHardiPlank TypeWood Frame1Slab
- HOA Amenities: ParkPool450.0Annually
- Originating MLS: TULSA_TULSA
- School District: Bixby - Sch Dist (4)
- County: Tulsa
- Zoning: Falcon Ridge Estates II LOT 8 BLOCK 257693-73-16-01690
- Fencing: FullPrivacy
- Utilities: Cable AvailableElectricity AvailableFiber Optic AvailableNatural Gas AvailablePhone AvailableWater Available
- Water: Public
- Sewer: Public Sewer
- Source: TULSA_TULSA
- Exclusions: Security System & Kitchen Refrigerator **negotiable with strong offer**
This listing courtesy of Georgia A Ernst , McGraw, REALTORS
Monthly Payment
- Principal & Interest $
- Property Taxes $
- Home Insurance $
- VA Funding Fee $

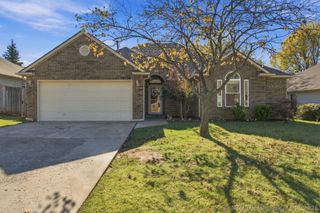
 New - 2 days ago