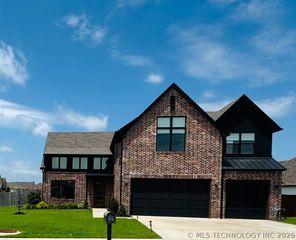
16003 S Lewis Avenue, Bixby, OK 74008
- 3 beds |
- 4 baths |
- 1,930 sqft
 Single-Family Home
  Built in 1960
  2.5acre lot
 2 car garage
  $357/sqft
  Listed 10 days ago
Property Description
Welcome to your private retreat in South Bixby! Nestled on approximately 2.5 beautiful acres in the highly sought-after Bixby School District, this updated single-story home offers 3 bedrooms, 2 bathrooms and the perfect blend of peaceful country living and everyday convenience. The inviting interior features newly refinished hardwood floors, fresh paint throughout, remodeled bathrooms, updated tile and a wood-burning fireplace. A covered front porch accented with stone and wood beams, custom wood shutters and a spacious back deck add to the home's charm. The park-like setting features mature hardwood and fruit trees, beautiful flower beds, manicured grounds and a large handcrafted stone firepit. Perfect for horse lovers or anyone dreaming of a hobby farm, the property includes a large pasture with wood fencing and paddock gates, loafing shed, chicken coop, garden shed with a small animal pen and a separate privacy-fenced dog area. The approximately 20' x 40' insulated barn offers incredible versatility. Half is finished as a man cave/entertaining space with A/C, full bar, refrigerator and sink area, while the other half provides workshop space and/or potential horse stalls. Shop is equipped with electricity. With abundant parking, room for horses and other animals, and a convenient location near shopping and dining, this one-of-a-kind Bixby property is truly a rare find!
- Listing Status:
- Active
- Date Added:
- August 11, 2026
- Data Last Updated:
- August 21, 2026 at 7:16AM
- Listing Office:
- McGraw, REALTORS : (918) 592-6000
- Listing Agent:
- Sandy Rupe : (918) 691-1100
- MLS ID:
- 2629532

- General: Dog RunFire PitLandscapingLightingOtherRain GuttersBarn(s)OtherStable(s)Shed(s)Workshop
- Style: Ranch
- Other Structures: Barn(s)OtherStable(s)Shed(s)WorkshopDeckPatio
- Pool: None
- Parking: AttachedGarageStorageAsphalt
- Roofing: AsphaltFiberglass
- Windows: VinylInsulated Windows
- General: BrickStoneWood Frame1CrawlspaceSlab
- Originating MLS: TULSA_TULSA
- School District: Bixby - Sch Dist (4)
- County: Tulsa
- Zoning: PRT SW BEG 501N SWC SW TH E6 60.04 S166 W659.95 N166 TO POB SEC 20 17 13 2.5ACS97320-73-20-40110
- Fencing: DecorativeFullOtherSplit Rail
- Utilities: Electricity AvailableFiber Optic AvailableNatural Gas AvailableWater Available
- Water: Private
- Sewer: Septic Tank
- Source: TULSA_TULSA
- Exclusions: Chandelier in barn
This listing courtesy of Sandy Rupe , McGraw, REALTORS
Monthly Payment
- Principal & Interest $
- Property Taxes $
- Home Insurance $
- VA Funding Fee $