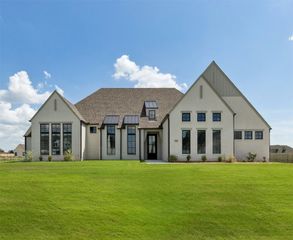
17839 S 42nd East Avenue, Bixby, OK 74008
- 4 beds |
- 4 baths |
- 3,643 sqft
 Single-Family Home
 Built in 2026
 0.55acre lot
 3 car garage
 $196/sqft
 Listed 16 days ago
Property Description
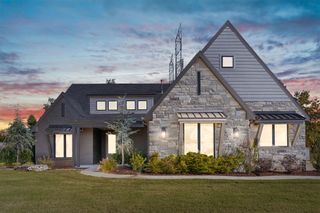
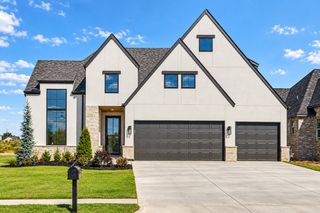
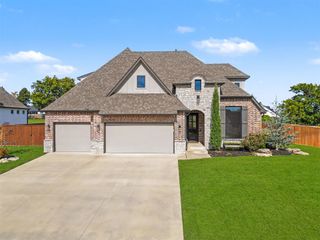
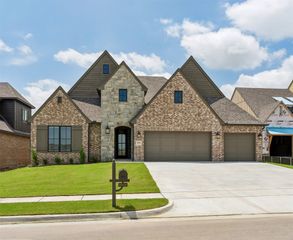
New constructed by Borger Homes pairs sophisticated finishes with a floor plan designed for everyday comfort. 4 bedrooms, 4.5 baths, office, plus game room provide exceptional versatility. Generous family room with amazing windows , establishing a bright, welcoming atmosphere. White oak hardwood floors and ceiling details bring warmth and continuity. Large quartz island island, custom white oak cabinets, gas cooktop, spacious dining space. The primary suite highlighted by large windows, spa-inspired bathroom and boutique-style closet. Each secondary bedroom features its own private bathroom with tiled baths and shower. Side-entry oversized garage enhances curb appeal while providing valuable parking and storage. The large lot has a sprinkler system and offers room to personalize outdoor living. Bixby Schools .
- Listing Status:
- Active
- Date Added:
- November 3, 2026
- Data Last Updated:
- November 19, 2026 at 7:19PM
- Listing Office:
- McGraw, REALTORS : (918) 592-6000
- Listing Agent:
- Pam Case : (918) 809-3247
- MLS ID:
- 2639692

- General: Irrigation SprinklersLandscapingRain Gutters
- Style: Other
- Other Structures: PorchPatioCovered
- Pool: None
- Parking: AttachedGarageGarage Faces SideWorkshop in Garage
- Roofing: AsphaltFiberglass
- Windows: Vinyl
- General: BrickWood Frame2Slab
- HOA Amenities: Other120.0Annually
- Originating MLS: TULSA_TULSA
- School District: Bixby - Sch Dist (4)
- County: Tulsa
- Zoning: LOT 4 BLOCK 13 Magnolia Heights
- Fencing: None
- Utilities: Cable AvailableElectricity AvailableNatural Gas AvailableOtherWater Available
- Water: Public
- Sewer: Septic Tank
- Source: TULSA_TULSA
This listing courtesy of Pam Case , McGraw, REALTORS
Monthly Payment
- Principal & Interest $
- Property Taxes $
- Home Insurance $
- VA Funding Fee $

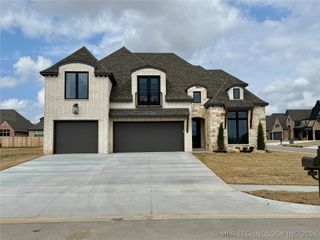
 New - 2 days ago