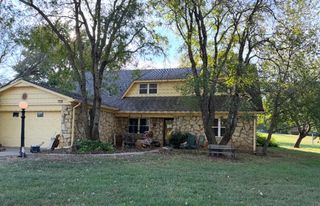
4651 E 144th Place S, Bixby, OK 74008
- 3 beds |
- 3 baths |
- 2,567 sqft
 Single-Family Home
  Built in 2005
  9,104sqft lot
 2 car garage
  $146/sqft
  Listed 11 days ago
Property Description
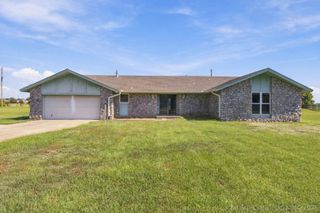
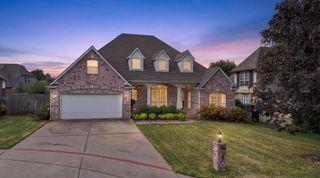
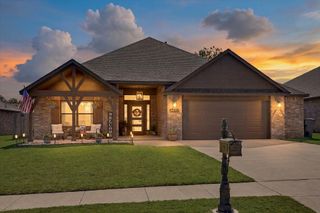
WHAT A FIND! Seller offering $10,000 toward buyer closing costs and/or interest-rate buydown! This 2,563 CH sq. ft. per recent appraisal. This home offers 3 bedrooms, 2 full baths, 1 half bath and the convenience of mostly single-story living on a spacious corner lot with a side-entry garage. Upstairs, you'll find a game room/flex space with half bath—perfect for a game room, home office, guest space or more. Beautifully updated throughout with fresh interior paint and an updated kitchen featuring a granite sink, under-cabinet lighting and new backsplash. The refreshed primary bath features a new tub, tiled shower with glass enclosure, tile flooring and new carpet in the primary closet. The living room offers custom built-ins and laminate flooring. Step outside to an amazing covered outdoor living area complete with built-in TV and electric fireplace—perfect for entertaining, watching the game or relaxing at the end of the day. A wonderful combination of updates, flexible living space and outdoor entertaining on a great corner lot. Don't miss the $10,000 seller incentive!
- Listing Status:
- Active
- Date Added:
- September 24, 2026
- Data Last Updated:
- October 5, 2026 at 10:17PM
- Listing Office:
- Coldwell Banker Select : (918) 496-3333
- Listing Agent:
- Angie Cianfrone : (918) 902-6930
- MLS ID:
- 2634393

- General: Concrete DrivewayFire PitSprinkler/IrrigationLandscapingRain Gutters
- Style: Cottage
- Other Structures: PorchPatioCovered
- Pool: None
- Parking: Garage Faces Side
- Roofing: AsphaltFiberglass
- Windows: VinylInsulated Windows
- General: BrickWood Frame2Slab
- HOA Amenities: Pool450.0Annually
- Originating MLS: TULSA_TULSA
- School District: Bixby - Sch Dist (4)
- County: Tulsa
- Zoning: LT 12 BLK 3 Falcon Ridge Estates II57693-73-16-01820
- Fencing: FullPrivacy
- Utilities: Cable AvailableElectricity AvailableNatural Gas AvailableHigh Speed Internet AvailablePhone AvailableWater Available
- Water: Public
- Sewer: Public Sewer
- Source: TULSA_TULSA
This listing courtesy of Angie Cianfrone , Coldwell Banker Select
Monthly Payment
- Principal & Interest $
- Property Taxes $
- Home Insurance $
- VA Funding Fee $

 New - 17 hours ago