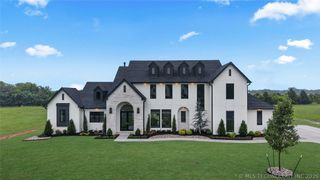
6618 E 171st Street S, Bixby, OK 74008
- 6 beds |
- 3 baths |
- 4,069 sqft
 Single-Family Home
  Built in 1993
  2.11acre lot
 2 car garage
  $270/sqft
  Listed 26 days ago
Property Description
Six bedrooms and three baths, anchored by a substantial second-story addition completed in 2026. The big-ticket items are done: new roof (2026), two new HVAC systems, and fresh paint throughout. Built in 1993 and meticulously maintained, the home lives like new construction without the new-construction price per foot. Outside, the property works as hard as it looks. A two-car attached garage, an additional building previously used as a shop which is half built out as livable space., asphalt driveway, and an in-ground storm shelter. A shed and chicken coops can stay if the buyers want them. Sitting outside city limits with minimal restrictions, the land gives you room to build, park, raise animals, or simply enjoy acreage living minutes from Bixby's shopping, dining, and schools. The seller is sweetening the deal: one full year of lawn care and this year's professional Christmas light installation, both included at no cost to the buyer. Climate controlled dog house also included in sale. Homes with this combination — acreage, hilltop views, a major recent addition, new mechanicals, and Bixby Schools — rarely come available. Schedule your private showing today.
- Listing Status:
- Active
- Date Added:
- September 10, 2026
- Data Last Updated:
- October 6, 2026 at 7:16AM
- Listing Office:
- McGraw, REALTORS : (918) 592-6000
- Listing Agent:
- Kevin King : (918) 853-9182
- MLS ID:
- 2633592

- General: Concrete DrivewayLandscapingRain Gutters
- Style: Craftsman
- Other Structures: PorchCovered
- Pool: None
- Parking: AttachedGarageGarage Faces SideAsphalt
- Roofing: AsphaltFiberglass
- Windows: Vinyl
- General: Brick VeneerHardiPlank TypeWood Frame2Slab
- Originating MLS: TULSA_TULSA
- School District: Bixby - Sch Dist (4)
- County: Tulsa
- Zoning: NW NW NW LESS BEG SWC NW NW NW TH N63.16 E.300 S61.21 W 300 POB SEC 35 17 1397335-73-35-05810
- Fencing: Pipe
- Utilities: Fiber Optic AvailableUnknown
- Water: Public
- Sewer: Septic Tank
- Source: TULSA_TULSA
This listing courtesy of Kevin King , McGraw, REALTORS
Monthly Payment
- Principal & Interest $
- Property Taxes $
- Home Insurance $
- VA Funding Fee $