7205 E 169th Street S, Bixby, OK 74008
- 4 beds |
- 2 baths |
- 1,839 sqft
 Single-Family Home
  Built in 2026
  9,714sqft lot
 2 car garage
  $165/sqft
  Listed 4 days ago
Property Description
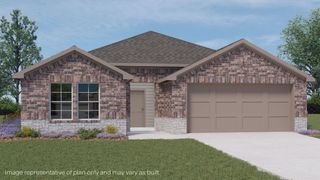
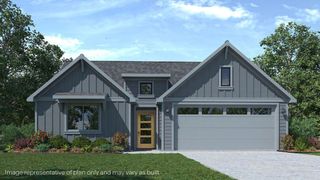
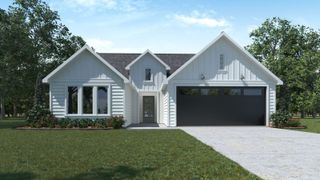
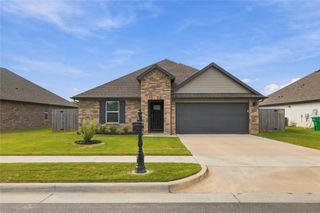
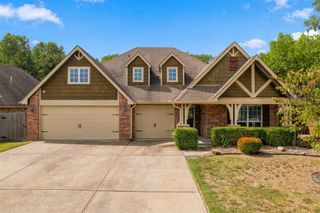
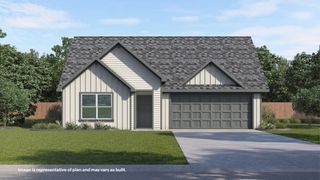
NEW CONSTRUCTION **The Justin | 4 Bed | 2 Bath | Single-Story** The Justin is a beautifully designed single-story home that offers modern living with 4 bedrooms and 2 bathrooms. Upon entry, you're welcomed into an open-concept layout that seamlessly connects the kitchen, dining, and living areas, making it ideal for both daily living and entertaining. The kitchen, overlooking the living room, is equipped with high-end finishes, quartz countertops, a natural gas range, stainless steel appliances, a spacious kitchen island with a single-bowl sink, and a convenient corner walk-in pantry. The main bedroom, located at the rear of the home for added privacy, serves as a peaceful retreat with an ensuite bathroom featuring a large walk-in shower and an expansive walk-in closet. The three secondary bedrooms, situated toward the front of the home, offer comfort and convenience. Additional highlights include a covered rear patio, tankless water heater, and luxury vinyl flooring in the main living areas, kitchen, and bathrooms. The **HOME IS CONNECTED** Smart Home package comes included, featuring a front video doorbell, smart door lock, Qolsys IQ4 Panel, smart light switch, and smart thermostat for enhanced convenience and security. Living in The Preserve means having all the highlights of South Tulsa at your fingertips—schools, shopping, dining, parks, —while still coming home to a community designed for comfort, style, and connection. Whether you’re starting a new chapter or simply looking for a neighborhood that fits your lifestyle, The Preserve is ready to welcome you home. UNDER CONSTRUCTION - Estimated completion January 2027.
- Listing Status:
- Active
- Date Added:
- October 1, 2026
- Data Last Updated:
- October 5, 2026 at 10:17PM
- Listing Office:
- D.R. Horton Realty of TX, LLC : (918) 829-4211
- Listing Agent:
- Amber Tackett : (918) 829-4211
- MLS ID:
- 2636197

- General: Landscaping
- Style: Craftsman
- Other Structures: PorchPatioCovered
- Pool: None
- Parking: AttachedGarage
- Roofing: AsphaltFiberglass
- Windows: VinylInsulated Windows
- General: HardiPlank TypeWood Frame1Slab
- HOA Amenities: Other525.0Annually
- Originating MLS: TULSA_TULSA
- School District: Bixby - Sch Dist (4)
- County: Tulsa
- Zoning: Lot 17 Block 2 The Preserve
- Fencing: None
- Utilities: Electricity AvailableNatural Gas AvailablePhone AvailableWater Available
- Water: Rural
- Sewer: Public Sewer
- Source: TULSA_TULSA
This listing courtesy of Amber Tackett , D.R. Horton Realty of TX, LLC
Monthly Payment
- Principal & Interest $
- Property Taxes $
- Home Insurance $
- VA Funding Fee $