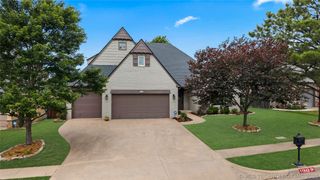
7391 E 111th Place S, Bixby, OK 74008
- 5 beds |
- 3 baths |
- 3,643 sqft
 Single-Family Home
  Built in 2008
  0.32acre lot
 3 car garage
  $130/sqft
  Listed 2 months ago
Property Description
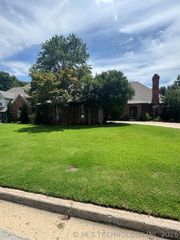
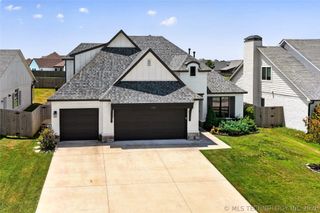
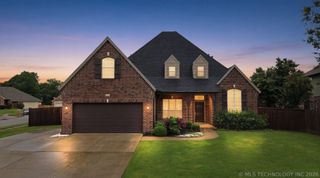
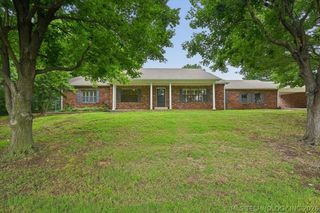
This beautifully updated 5-bedroom, 3-bath home in the highly sought-after Bixby School District offers the space, functionality, and finishes. Featuring an open-concept layout, the kitchen is equipped with granite countertops, brand-new appliances, and flows seamlessly into the main living area highlighted by a modern fireplace. Recent updates throughout the home include fresh paint, new carpet, and new blinds, giving it a move-in-ready feel. Major systems have been thoughtfully maintained with HVAC units replaced in 2025 and 2022, both with warranties included, along with the addition of a tankless water heater for efficiency and convenience. Additional features include a 3-car garage, mudroom, and a wet bar in the dining area ideal for entertaining. Step outside to a professionally landscaped yard with a brand-new fence. This home combines quality updates, functional design, and a prime location ready for its next owner!
- Listing Status:
- Pending
- Date Added:
- April 23, 2026
- Data Last Updated:
- July 6, 2026 at 3:16AM
- Listing Office:
- Coldwell Banker Select : (918) 496-3333
- Listing Agent:
- Matt Ritchie : (918) 378-0693
- MLS ID:
- 2614266

- General: AtticGranite CountersHigh CeilingsCable TVCeiling Fan(s)Electric Oven ConnectionGas Range Connection
- Appliances: Built-In OvenCooktopDishwasherDisposalGas Water HeaterMicrowaveOvenRange
- Laundry: Electric Dryer HookupGas Dryer Hookup
- Basement: None
- Flooring: CarpetHardwoodTile
- A/C: Central Air2 Units
- Heating: CentralGasMultiple Heating Units
- Fireplace: Gas LogFireplaceFireplaces: 1
- General: Rain Gutters
- Style: Contemporary
- Other Structures: PorchPatioCovered
- Pool: None
- Parking: AttachedGarageStorage
- Roofing: AsphaltFiberglass
- Windows: Vinyl
- General: BrickBlockShake SidingStone2Slab
- HOA Amenities: ParkPool700.0Annually
- Originating MLS: TULSA_TULSA
- School District: Bixby - Sch Dist (4)
- County: Tulsa
- Zoning: LT 4 BLK 3 Woodcreek58274-83-35-09100
- Fencing: Privacy
- Utilities: Electricity AvailableNatural Gas AvailablePhone AvailableWater Available
- Water: Public
- Sewer: Public Sewer
- Source: TULSA_TULSA
- Exclusions: Backyard shed
This listing courtesy of Matt Ritchie , Coldwell Banker Select
Monthly Payment
- Principal & Interest $
- Property Taxes $
- Home Insurance $
- VA Funding Fee $

 New - 1 day ago