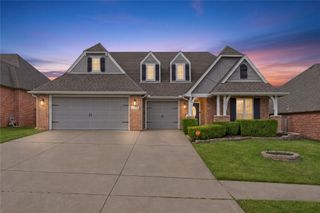
8813 E 119th Street S, Bixby, OK 74008
- 4 beds |
- 4 baths |
- 3,445 sqft
 Single-Family Home
 Built in 2005
 8,756sqft lot
 2 car garage
 $139/sqft
 Listed 13 hours ago
Property Description
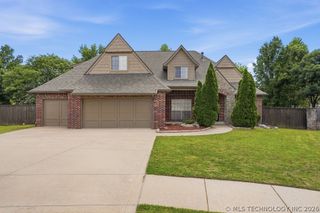
Welcome home to this beautiful two-story brick home offering space, comfort, and plenty of room to entertain! From the inviting curb appeal to the thoughtfully designed interior, this home has so much to offer. Step inside to find a spacious living room featuring a stunning stone fireplace, creating the perfect gathering spot. The open layout flows into the kitchen and breakfast area, featuring abundant cabinetry, granite countertops, stainless steel appliances, and plenty of workspace. A separate dining room and dedicated office provide additional flexibility for everyday living and working from home. The spacious primary suite offers a relaxing retreat with a private bath featuring a soaking tub, separate shower, and dual vanities. Upstairs, you'll find additional bedrooms, bathrooms, and a large family room offering plenty of space for guests, hobbies, or movie nights. Enjoy outdoor living on the extended back patio with plenty of room to entertain or unwind. With generous living spaces, a functional floor plan, and a great combination of indoor and outdoor amenities, this home is ready for its next chapter. Don't miss your opportunity to make it yours!
- Listing Status:
- Active
- Date Added:
- November 19, 2026
- Data Last Updated:
- November 19, 2026 at 7:19PM
- Listing Office:
- Trinity Properties : (918) 520-7149
- Listing Agent:
- Melissa Barrett : (918) 978-5350
- MLS ID:
- 2641489

- General: Concrete DrivewayIrrigation SprinklersLightingRain GuttersNonePergola
- Style: French Provincial
- Other Structures: NonePergolaPatioCovered
- Pool: None
- Parking: AttachedGarageStorageTandem
- Roofing: AsphaltFiberglass
- Windows: Vinyl
- General: BrickHardiPlank TypeWood Frame2Slab
- HOA Amenities: ParkPool500.0Annually
- Originating MLS: TULSA_TULSA
- School District: Bixby - Sch Dist (4)
- County: Tulsa
- Zoning: Lt 26 Blk 1 Twin Creeks III58248833627350
- Fencing: FullPrivacy
- Utilities: Electricity AvailableFiber Optic AvailableNatural Gas AvailablePhone AvailableWater Available
- Water: Public
- Sewer: Public Sewer
- Source: TULSA_TULSA
This listing courtesy of Melissa Barrett , Trinity Properties
Monthly Payment
- Principal & Interest $
- Property Taxes $
- Home Insurance $
- VA Funding Fee $

 New - 1 day ago