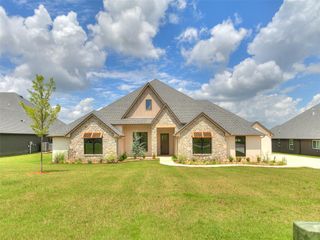
2264 County Road 1350 Road, Blanchard, OK 73010
- 4 beds |
- 4 baths |
- 4,573 sqft
 Single-Family Home
  Built in 1970
  4acre lot
 3 car garage
  $175/sqft
  Listed 1 month ago
Property Description
This Country estate is just breathtaking where refined luxury meets effortless comfort & thoughtful design. Home sits on 4 beautiful acres MOL that includes the house, shop/building for $810,000 (with an additional 20 acres available),this remarkable homestead offers a rare opportunity to enjoy serene, resort-style living alongside Winter Creek Golf Course with no HOA. Home is 4,573 square feet, features 4 bedrooms, 2 full baths & 2 1/2 baths. There is a gourmet kitchen with stunning granite, large island with tons of storage, a commercial-grade vent hood over an induction range & high-end appliances including a dual icemaker & convection oven. Primary suite is complete with a cozy fireplace, space for a sitting area & a spa-inspired bathroom featuring a jacuzzi tub, multi-head shower, 2 vanities & expansive walk-in closet. Includes a home office/fitness room. Designed for entertainment, the family room/den has a second kitchen & bar, a drop-down screen with an 80-inch projection system, cozy fireplace & a generous game room large enough for a full-size pool table. A spacious laundry/craft room with abundant storage & a newly remodeled basement/storm shelter. This home is as functional as it is beautiful, featuring 4 HVAC units (3 equipped with humidifiers, HEPA filtration & WiFi thermostats), 2 tankless water heaters, whole-home water softener & filtration system, spray foam insulation & durable 2x6 construction in newer addition. Outdoors, the property transforms into a private resort. Two tranquil ponds, swimming pool/hot tub & a fully equipped outdoor kitchen with 2 refrigerators & integrated sound system. The expansive deck/patio great for any gathering, with a sprinkler system & flourishing fruit trees enhance the lush landscape. Car enthusiasts/hobbyists will appreciate the additional 40x32 fully insulated, heated/cooled 3-car garage built in 2020, connected to the home by a breezeway, as well as the impressive 40x50 shop offering endless possibilities.
- Listing Status:
- Active
- Data Last Updated:
- July 7, 2026 at 2:23PM
- Listing Office:
- Dillard Cies Real Estate : 405-366-7707
- Listing Agent:
- Karen McIntosh : 405-590-2763
- MLS ID:
- 1227719

- General: Covered DeckPatio-CoveredCovered PorchFire PitSpa/Hot TubPatio - OpenOutbuildingsOutdoor KitchenPondRain Gutters
- Style: Traditional
- Pool: Vinyl
- Roofing: Composition
- General: FrameStoneOneCombination
- Originating MLS: mlsok
- School District: Middleberg
- County: Grady
- Zoning: 2264NONECountyRoad135073010
- Fencing: Combination
- Utilities: Electricity AvailableHigh Speed InternetPropanePrivate WaterSeptic Tank
- Source: mlsok
This listing courtesy of Karen McIntosh , Dillard Cies Real Estate
Monthly Payment
- Principal & Interest $
- Property Taxes $
- Home Insurance $
- VA Funding Fee $