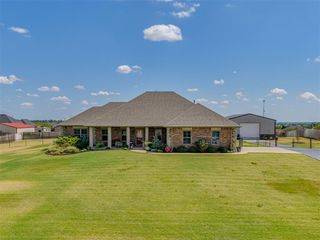
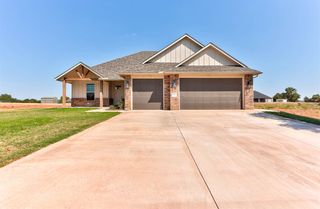
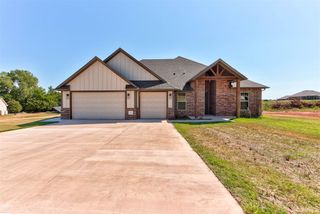
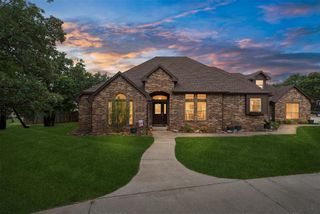
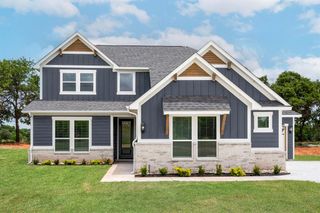
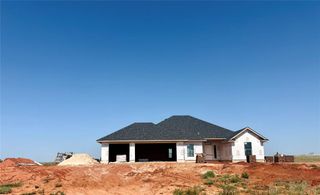
2288 County Road 1335, Blanchard, OK 73010
- 4 beds |
- 3 baths |
- 2,399 sqft
 Single-Family Home
  Built in 2021
  1.39acre lot
 2 car garage
  $198/sqft
  Listed 18 days ago
Property Description
Modern farmhouse style, thoughtful upgrades, and resort-inspired outdoor living come together in this beautifully designed home. Wood-look ceramic tile flows through the main living areas, while spray foam insulation adds energy efficiency. The kitchen features bold black-and-white finishes, a marble-patterned island, modern appliances, pendant lighting, and a pantry. The open layout connects to the dining and living areas, highlighted by a dramatic marble fireplace surround, floating built-ins, and abundant natural light. The primary suite offers a soaking tub, separate shower, double vanity, and walk-in closet with seasonal storage and direct access to the laundry room. Upstairs includes two secondary bedrooms, a full bath, and a versatile bonus room with geometric accent wall detailing. The fourth bedroom offers additional flexibility as an office, study, hobby room, or guest space. The backyard extends the living space outdoors with a covered patio and mounted TV overlooking the saltwater pool, putting green, and expanded paver and gravel areas. Additional features include a fully fenced yard, gutters, custom accent walls, and an EV plug in the attached two-car garage. Don't miss one of the home's most unexpected features: a secret door. Can you find where it leads? Conveniently located near Blanchard, Norman, Newcastle, and the OKC metro, with Winter Creek Golf & Social Club nearby. The approximately 1,000-acre Bridgesong master-planned development is also underway in the Blanchard area, with current plans including an Ernie Els-designed golf course, clubhouse, parks, trails, recreation areas, and future commercial and hospitality components. Development plans and amenities are subject to change.
- Listing Status:
- Active
- Data Last Updated:
- October 5, 2026 at 11:21PM
- Listing Office:
- Heather & Company Realty Group : (405) 735-1777
- Listing Agent:
- Sasha Zambrano : (405) 615-0160
- MLS ID:
- 1249113

- General: Rain Gutters
- Style: Farmhouse
- Pool: Outdoor PoolSalt Water
- Roofing: Shingle
- General: Brick & FrameTwoSlab
- HOA Amenities: Common Area Maintenance250.0
- Originating MLS: mlsok
- School District: Middleberg
- County: Grady
- Zoning: 2288NONECountyRoad133573010
- Fencing: Wood
- Utilities: Aerobic SystemElectricity AvailableHigh Speed InternetPropanePrivate Well Available
- Source: mlsok
This listing courtesy of Sasha Zambrano , Heather & Company Realty Group
Monthly Payment
- Principal & Interest $
- Property Taxes $
- Home Insurance $
- VA Funding Fee $