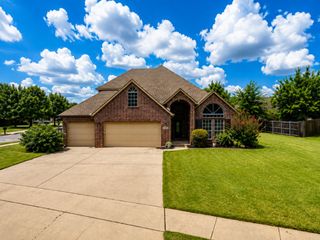
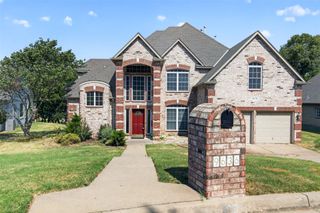
107 S Yellowood Avenue, Broken Arrow, OK 74012
- 4 beds |
- 4 baths |
- 3,535 sqft
 Single-Family Home
  Built in 1997
  10,542sqft lot
 3 car garage
  $130/sqft
  Listed 1 month ago
Property Description
This spacious floor plan offers a game room, a large flex room that can serve as a home office, media room, or optional 5th bedroom, and abundant storage throughout. The home features hand-scraped hardwood floors, two gas log fireplaces, updated lighting throughout, and a newer roof. The remodeled kitchen boasts extra-thick granite on the island, upgraded stainless steel appliances, an undermount sink, recessed lighting, and custom Rambo cabinetry. The spacious primary suite offers a beautifully renovated bath with travertine flooring and a luxurious rain shower with body jets. The family room showcases a stunning floor-to-ceiling stacked stone fireplace, while the second gas log fireplace creates a warm and inviting atmosphere in the additional living area. All bedrooms feature walk-in closets, including an oversized upstairs bedroom with a massive closet and built-in shelving. Step outside to your private backyard retreat featuring a newly refinished multi-level deck, covered patio, and serene greenbelt views—perfect for relaxing or entertaining year-round.
- Listing Status:
- Active
- Date Added:
- July 6, 2026
- Data Last Updated:
- August 21, 2026 at 7:16AM
- Listing Office:
- Mint Realty LLC : (918) 800-9881
- Listing Agent:
- Nora Hogue : (918) 800-9881
- MLS ID:
- 2624477

- General: Sprinkler/IrrigationRain Gutters
- Style: French Provincial
- Other Structures: DeckPatioCovered
- Pool: None
- Parking: AttachedGarage
- Roofing: AsphaltFiberglass
- Windows: Vinyl
- General: BrickWood SidingWood Frame2Slab
- HOA Amenities: Park245.0Annually
- Originating MLS: TULSA_TULSA
- School District: Union - Sch Dist (9)
- County: Tulsa
- Zoning: Lot 3 Block 10 Lancaster Park II83664-84-08-22290
- Fencing: Privacy
- Utilities: Cable AvailableElectricity AvailableNatural Gas AvailableHigh Speed Internet AvailablePhone AvailableWater Available
- Water: Public
- Sewer: Public Sewer
- Source: TULSA_TULSA
This listing courtesy of Nora Hogue , Mint Realty LLC
Monthly Payment
- Principal & Interest $
- Property Taxes $
- Home Insurance $
- VA Funding Fee $

 New - 1 day ago