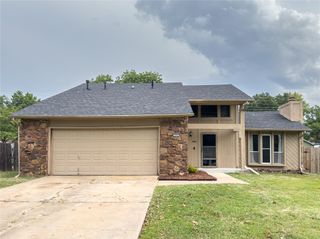
2317 W Nashville Court, Broken Arrow, OK 74012
- 3 beds |
- 2 baths |
- 1,806 sqft
 Single-Family Home
  Built in 1978
  8,276sqft lot
 2 car garage
  $188/sqft
  Listed 3 days ago
Property Description
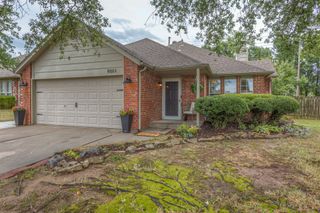
Fully remodeled and move-in ready in Broken Arrow! This 3 bedroom, 2 bath home blends custom craftsmanship with everyday function, starting with custom cedar shutters and a custom wood-arched covered entry designed with cedar and box car siding out front. Inside, a sunken living room with an electric fireplace sets the tone, while the kitchen shines with custom cabinetry, floating shelves, and a huge walk-in pantry with room for both food storage and countertop appliances. Beautiful custom arches, wood crown molding, and baseboards carry throughout. The primary suite features a private bath with a glass-enclosed shower and gorgeous tile, while the hall bath offers a full tub/shower combo. Storage abounds too, with a linen closet plus two additional closets in the hallway, and a dedicated storage closet in the laundry room. Updates include new windows, French drains, full gutters, and fresh exterior paint, among many others. The home also features a hot tub slab, ready for your next addition. Enjoy easy access to Rose District shopping and dining. Schedule your showing today!
- Listing Status:
- Active
- Date Added:
- August 18, 2026
- Data Last Updated:
- August 21, 2026 at 7:16AM
- Listing Office:
- McGraw, REALTORS : (918) 592-6000
- Listing Agent:
- Reece Dillon : (816) 589-6018
- MLS ID:
- 2630615

- General: Concrete DrivewayLandscapingRain Gutters
- Style: Ranch
- Other Structures: PatioCovered
- Pool: None
- Parking: AttachedGarage
- Roofing: Other
- Windows: VinylInsulated Windows
- General: Brick VeneerStone VeneerWood Frame1Slab
- HOA Amenities: 50.0Annually
- Originating MLS: TULSA_TULSA
- School District: Union - Sch Dist (9)
- County: Tulsa
- Zoning: LT 24 BLK 5 Turtle Creek83850-84-16-14220
- Fencing: Privacy
- Utilities: Cable AvailableElectricity AvailableNatural Gas AvailableHigh Speed Internet AvailableWater Available
- Water: Public
- Sewer: Public Sewer
- Source: TULSA_TULSA
This listing courtesy of Reece Dillon , McGraw, REALTORS
Monthly Payment
- Principal & Interest $
- Property Taxes $
- Home Insurance $
- VA Funding Fee $

 New - 1 day ago