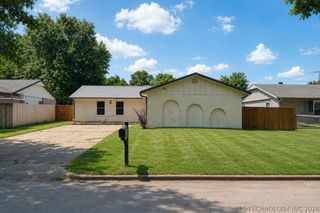
29014 E 80th Street S, Broken Arrow, OK 74014
- 4 beds |
- 2 baths |
- 1,613 sqft
 Single-Family Home
  Built in 2026
  8,407sqft lot
 2 car garage
  $160/sqft
  Listed 19 hours ago
Property Description
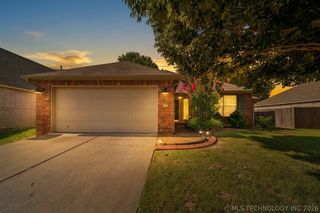
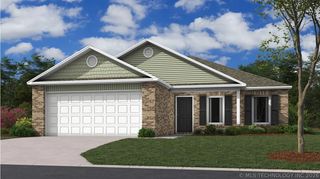
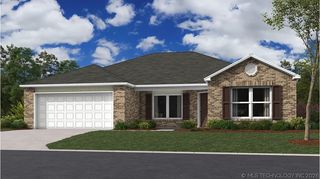
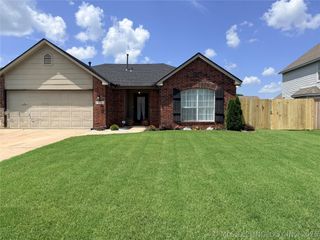
NEW CONSTRUCTION! The Magnolia Plan by Lennar Homes. Incredible value in this smartly designed new construction 4-bedroom floor plan! Versatile layout begins with a front bedroom that’s perfect for a home office, guest room, or hobby space. Two additional bedrooms are connected by a convenient Jack and Jill bathroom. The open-concept living room, kitchen, and breakfast nook make everyday living and entertaining easy. Kitchen highlights include an island, corner pantry, and views into the main living area. Tucked off the garage, the laundry room offers great storage. Enjoy outdoor living on the back patio, accessible through the breakfast nook. The spacious master suite features a walk-in closet, spacious vanity, and a private toilet closet. A functional and flexible home at a great price! Corner lot w/ partial fence! One of Broken Arrow’s hottest-selling and most affordable communities! Tucked off 81st between 273rd and 305th, this neighborhood offers small-town charm with easy access to Broken Arrow & Coweta. USDA $0 Down Financing Available (WAC)! Coweta schools. HURRY HOME! Estimated completion: August
- Listing Status:
- Active
- Date Added:
- July 6, 2026
- Data Last Updated:
- July 6, 2026 at 11:18PM
- Listing Office:
- Ryon & Associates, Inc. : (918) 394-0404
- Listing Agent:
- Moriah Simmons : (918) 600-7781
- MLS ID:
- 2624547

- General: Concrete DrivewayRain Gutters
- Other Structures: PatioCovered
- Pool: None
- Parking: AttachedGarage
- Roofing: AsphaltFiberglass
- Windows: Vinyl
- General: BrickVinyl SidingWood Frame1Slab
- HOA Amenities: 313.0Annually
- Originating MLS: TULSA_TULSA
- School District: Coweta - Sch Dist (30)
- County: Wagoner
- Zoning: Lot 1 Block 26 East Village Ph V
- Fencing: PartialPrivacy
- Utilities: Electricity AvailableNatural Gas AvailableWater Available
- Water: Rural
- Sewer: Public Sewer
- Source: TULSA_TULSA
This listing courtesy of Moriah Simmons , Ryon & Associates, Inc.
Monthly Payment
- Principal & Interest $
- Property Taxes $
- Home Insurance $
- VA Funding Fee $

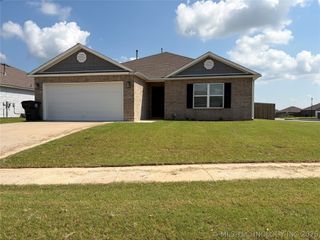
 New - 19 hours ago