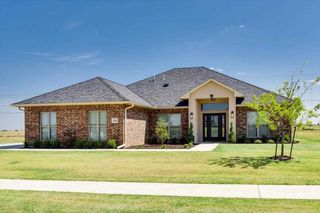
113 SW Elk Creek Loop, Cache, OK 73527
- 4 beds |
- 3 baths |
- 2,600 sqft
 Single-Family Home
  Built in 2017
  1acre lot
 3 car garage
  $173/sqft
  Listed 1 month ago
Property Description
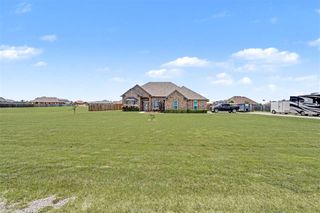
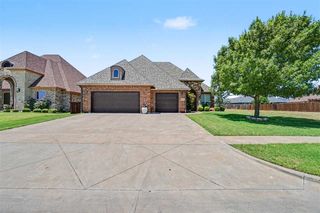
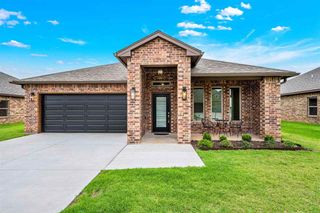
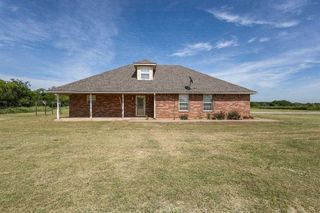
Experience breathtaking Oklahoma sunsets from this stunning custom-built 4-bedroom home with a pool in the highly sought-after Cache Public Schools district. Situated on a full acre, this exceptional property blends luxury, comfort, and functionality with countless upgrades and thoughtful custom touches throughout. From the moment you arrive, the impressive double-door entry sets the tone for what awaits inside. Just off the foyer is a versatile bonus room perfect for a home office, formal dining area, or second living space. The heart of the home features a spacious open-concept great room with soaring 10-foot ceilings accented by beautiful wood beams, wood-look plank ceramic tile flooring, and a cozy gas fireplace. The chef's kitchen is designed to impress with a large granite island featuring a double apron-front sink, new touch-activated Kohler faucets, a gas cooktop with a brand-new pot filler, custom vent hood, shaker-style cabinetry, granite countertops, and stainless steel built-in oven and microwave. The oversized pantry offers exceptional storage with appliance outlets, spice shelving, and dedicated drawer space for cookware and trash bins. The private primary suite is a relaxing retreat complete with crown molding and a luxurious ensuite bath featuring a corner whirlpool tub, separate tiled shower, dual vanities, and a large walk-in closet. Three additional bedrooms offer generous space and built-in closet storage. A second full bath serves the secondary bedrooms, while a third full bath provides convenient access from the kitchen and outdoor entertaining areas. Step outside to your own backyard paradise. The extended patio includes both covered and pergola-covered spaces, two outdoor kitchen areas, decorative color-changing lighting, and plenty of room for entertaining family and friends. The sparkling inground pool overlooks wide-open western views that deliver incredible sunset scenery every evening. The yard has a sprinkler system and is surrounded by a wood privacy fence . The lot is a full acre. The home comes with an oversized side entry garage with the two car on one side and flowing to a one car bay. Inside the garage is a safe room and a water softening system. The home also has a brand new water heater. Ideally located just minutes from Goodyear and approximately 15 minutes from Fort Sill, this home truly offers the perfect combination of luxury living and convenience. To schedule your private showing, contact Barry Ezerski at 580-704-7355 today!
- Listing Status:
- Pending
- Data Last Updated:
- July 7, 2026 at 5:45AM
- Listing Office:
- Re/Max Professionals (BO) : 580-248-8800
- Listing Agent:
- Barry Ezerski : 580-248-8800
- MLS ID:
- 171286
- General: One Living AreaKitchen IslandWalk-In Closet(s)Pantry8-Ft.+ CeilingGranite Counters
- Kitchen: Kitchen/DiningBreakfast Bar
- Appliances: GasCooktopOvenVent HoodMicrowaveDishwasherDisposalGas Water Heater
- Laundry: Utility RoomWasher HookupDryer Hookup
- Flooring: Ceramic Tile
- A/C: Ceiling Fan(s)Central-ElectricHeat Pump
- Heating: Fireplace(s)CentralElectricHeat Pump
- Fireplace: PropaneFireplace
- General: Outdoor KitchenStorm CellarWhirlpool
- Other Structures: Storm Cellar
- Pool: In Ground
- Parking: Auto Garage Door OpenerGarage Door OpenerGarage Faces SideDouble DrivewayParking spaces: 3
- Roofing: Composition
- Windows: Double Pane WindowsWindow Coverings
- General: Brick VeneerOneSlab
- Road/Access: County Road
- HOA Amenities: 200.0Annually
- County: Comanche
- Zoning: Elk CreekBlk 2Lot 4
- Fencing: Wood
- Utilities: Cotton Electric
- Water: Rural District
- Sewer: Aeration Septic
This listing courtesy of Barry Ezerski , Re/Max Professionals (BO)
Monthly Payment
- Principal & Interest $
- Property Taxes $
- Home Insurance $
- VA Funding Fee $