124 London Dock Lane, Canadian, OK 74425
- 3 beds |
- 2 baths |
- 2,400 sqft
 Single-Family Home
  Built in 2013
  0.65acre lot
 2 car garage
  $262/sqft
  Listed 3 months ago
Property Description
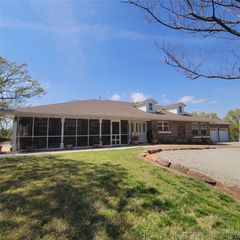
Have you ever dreamed of living in a log cabin on the lake? Here’s your chance! Beautiful Satterwhite log cabin, 3bed/2bath, Fireplace Extrodinare (beautiful on a cozy winter day or can be used to heat the entire house)! Custom cabinets, PLENTY of storage which includes an entire room off of the carport (not on the floor plan) as well as a finished attic, along with little details to spoil you such as a second water heater for the back end of the house, a wrap around porch for entertaining. There are 2 additional car ports (along with 2 car parking on the house). There is a large walk through to park a camper or RV with hook ups. Also included is your own boat dock with a lift…4 slot dock shared with others. Just a 2 block golf cart ride. If a disability arises, the main house is equipped with roll/walk in showers and wide doorways to accommodate a wheelchair. As if that’s not enough, there is a 40x60 shop, half of which has been turned into guest quarters with a deck for entertaining, 2 bedrooms, open loft for extra guests (kids and teens), kitchenette, bathroom, utility room and living room. AND more…the house is on its own lot as is the shop and guest house. But it gets even better! Comes with an extra lot that could be used for storage or extra income (VRBO?, RV storage or parking?) Use your imagination to make this your dream home in a friendly golf cart community! This is a MUST SEE! With so many activities in Eufaula and the surrounding areas, you’ll never be bored! Make it yours today!
- Listing Status:
- Active
- Date Added:
- May 1, 2026
- Data Last Updated:
- August 7, 2026 at 7:16AM
- Listing Office:
- Campbell Due Real Estate LLC : (918) 689-1300
- Listing Agent:
- Robyn Dendy : (918) 894-9060
- MLS ID:
- 2614891

- General: LightingOtherWorkshopGarage Apartment
- Other Structures: WorkshopGarage ApartmentPorchDeckPatioCovered
- Pool: None
- Parking: BoatCarportDetachedGarageRV Access/ParkingWorkshop in GarageAsphalt
- Roofing: Metal
- Windows: Vinyl
- General: LogWood Frame1Slab
- Originating MLS: TULSA_TULSA
- School District: Canadian - Sch Dist (U5)
- County: Pittsburg
- Zoning: Lots 4445 & 40 Blk B Windsor Woods Estates
- Fencing: None
- Utilities: Cable AvailableElectricity AvailableWater Available
- Water: Rural
- Sewer: Aerobic Septic
- Source: TULSA_TULSA
This listing courtesy of Robyn Dendy , Campbell Due Real Estate LLC
Monthly Payment
- Principal & Interest $
- Property Taxes $
- Home Insurance $
- VA Funding Fee $