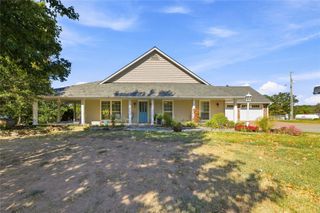
7085 N 427, Chelsea, OK 74016
- 2 beds |
- 1 bath |
- 1,410 sqft
 Single-Family Home
 Built in 1981
 10acre lot
 3 car garage
 $266/sqft
 Listed 1 month ago
Property Description
Discover the possibilities with this unique property offering 10 beautiful acres and a home designed with strength, efficiency, and functionality in mind. The 2-bedroom, 1-bath home features a large living space, abundant storage, and quality construction with 2x6 exterior wall framing, providing added structural strength and room for extra insulation. Anderson storm windows and Masonite siding add to the home's appeal, not to mention the large kitchen with tons of storage. Enjoy added peace of mind with a Generac whole house generator and paid-for solar panels that significantly reduce electric costs. Outside, the property truly shines with a spacious 30' x 60' workshop featuring 220-volt electric, perfect for projects, hobbies, equipment, or addition workspace. as well as a central vacuum system for convenience. The workshop also includes a 1-bedroom apartment with full kitchen hookups and a full bathroom, offering excellent potential for guest accommodations, extended family, or a private living space. Additional improvements include a lean-to, barn, and small corral, providing plenty of options for animals, storage, and outdoor activities. Whether you're looking for room to spread out, space to work, or a property with versatile living and utility options, this acreage offers an abundance of possibilities. Enjoy country living with room to make it your own. * Tornado shelter does not stay*
- Listing Status:
- Active
- Date Added:
- October 15, 2026
- Data Last Updated:
- November 19, 2026 at 7:19PM
- Listing Office:
- Chinowth & Cohen : (918) 392-0900
- Listing Agent:
- Dianne Fox : (918) 721-6946
- MLS ID:
- 2637309

- General: Gravel DrivewayNoneBarn(s)OtherWorkshopGarage ApartmentSecond Residence
- Style: Other
- Other Structures: Barn(s)OtherWorkshopGarage ApartmentSecond ResidencePatioCovered
- Pool: None
- Parking: BoatCarportDetachedGarageRV Access/ParkingShelvesStorageWorkshop in Garage
- Roofing: AsphaltFiberglass
- Windows: Storm Window(s)VinylInsulated Windows
- General: MasoniteWood Frame1Slab
- Originating MLS: TULSA_TULSA
- School District: Adair - Sch Dist (M3)
- County: Mayes
- Topography: Sloping
- Zoning: SEC 5-22-18 SESESE Mayes Co Unplatted0000-05-22N-18E-4-006-00
- Fencing: None
- Utilities: Electricity AvailableFiber Optic AvailableNatural Gas AvailableWater Available
- Water: Rural
- Sewer: Septic Tank
- Source: TULSA_TULSA
This listing courtesy of Dianne Fox , Chinowth & Cohen
Monthly Payment
- Principal & Interest $
- Property Taxes $
- Home Insurance $
- VA Funding Fee $

 New - 3 days ago