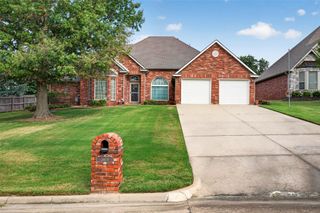
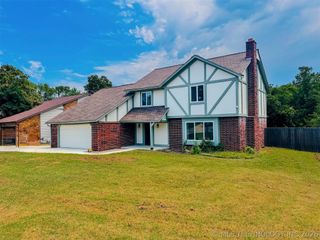
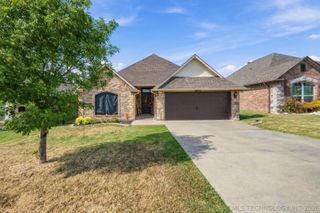
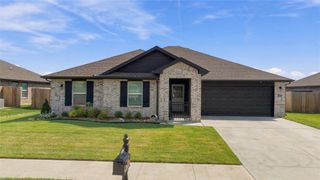
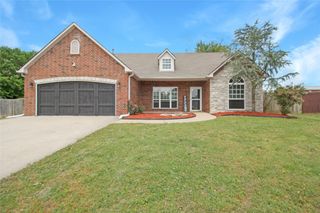
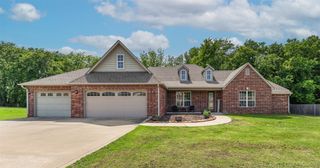
1013 Midway Road, Claremore, OK 74019
- 3 beds |
- 2 baths |
- 2,132 sqft
 Single-Family Home
  Built in 2006
  8,146sqft lot
 2 car garage
  $155/sqft
  Listed 2 months ago
Property Description
Step inside this remarkable and spacious home in Claremore, OK. New roof in 2023, new front sides and gate to privacy fence, HVAC new in 2021. The kitchen is spacious, with abundant cabinet and counter space, granite countertops, tile flooring, and a gas stove. There is a home office with a closet and a formal dining room on either side of the front entry. Soaker tubs in both bathrooms, the primary bath has Corian countertops, double sinks, and a very large walk-in closet with electrical outlets. The primary bedroom is 21x13.7, and the 2 other bedrooms are 14x14. Large inside utility room. Gutters on the front and back of the home, a large back covered patio with shades, and a covered front porch.
- Listing Status:
- Active
- Date Added:
- July 10, 2026
- Data Last Updated:
- October 6, 2026 at 2:16AM
- Listing Office:
- C21/First Choice Realty : (918) 486-2108
- Listing Agent:
- Cindi Knippers : (918) 694-8920
- MLS ID:
- 2625299

- General: LandscapingRain GuttersStorage
- Other Structures: StoragePorchPatioCovered
- Pool: None
- Parking: AttachedGarage
- Roofing: AsphaltFiberglass
- Windows: Vinyl
- General: BrickWood Frame1Slab
- HOA Amenities: Park244.0Annually
- Originating MLS: TULSA_TULSA
- School District: Claremore - Sch Dist (20)
- County: Rogers
- Zoning: Harvest Hill Amended Lot 6 Block4
- Fencing: FullPrivacy
- Utilities: Cable AvailableElectricity AvailableNatural Gas AvailablePhone AvailableWater Available
- Water: Public
- Sewer: Public Sewer
- Source: TULSA_TULSA
- Exclusions: Front and backyard yard ornaments and potted plantsall window curtains
This listing courtesy of Cindi Knippers , C21/First Choice Realty
Monthly Payment
- Principal & Interest $
- Property Taxes $
- Home Insurance $
- VA Funding Fee $