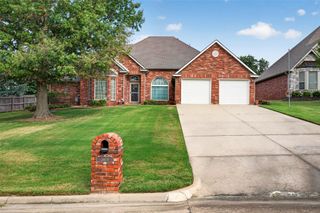
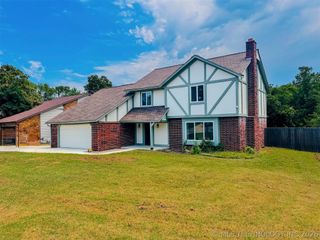
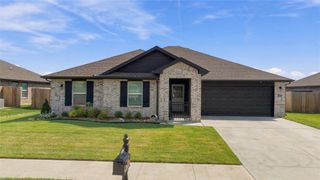
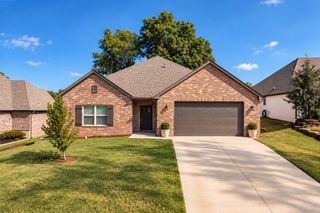
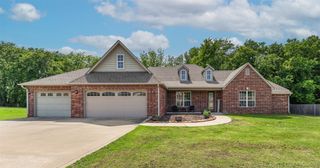
1022 N Douglas Drive, Claremore, OK 74017
- 3 beds |
- 3 baths |
- 2,147 sqft
 Single-Family Home
  Built in 1996
  0.37acre lot
 2 car garage
  $177/sqft
  Listed 1 month ago
Property Description
Welcome to 1022 Douglas Dr! Quality construction and thoughtful features stand out throughout this inviting home, including 6-inch exterior walls for added insulation and efficiency. The open kitchen and living floor plan is ideal for both everyday living and entertaining, with hardwood floors, abundant cabinetry and pantry storage, a center island, dishwasher, LED canister lighting, and a top-of-the-line built-in induction oven. A beautiful see-through fireplace with both gas and wood-burning capability creates a warm focal point between the living spaces, while the adjoining dining/sitting area provides additional flexibility. Step outside to a balcony overlooking the backyard and multiple outdoor entertaining areas, including a durable Trex deck and an additional tiled patio. The garage offers much more than parking, featuring heat and air, finished walls, 220V service, and a painted floor—perfect for a workshop, hobby area, or climate-controlled storage. Major mechanical updates add even more value, with the HVAC approximately 2 years old and the hot water system approximately 3 years old. The shed stays with the property, and appliances are negotiable. From the 6-inch wall construction and upgraded kitchen to the fireplace, outdoor living spaces, and finished climate-controlled garage, this home offers features you simply don't find in every property.
- Listing Status:
- Active
- Date Added:
- August 29, 2026
- Data Last Updated:
- October 5, 2026 at 9:17PM
- Listing Office:
- Coldwell Banker Select : (918) 343-3822
- Listing Agent:
- Valerie Brown : (918) 376-5291
- MLS ID:
- 2632239

- General: Sprinkler/IrrigationLandscapingRain GuttersShed(s)
- Style: Ranch
- Other Structures: Shed(s)PorchDeckPatioCovered
- Pool: None
- Parking: AttachedGarageOtherShelves
- Roofing: AsphaltFiberglass
- Windows: Aluminum FramesWood Frames
- General: BrickWood Frame1Slab
- Originating MLS: TULSA_TULSA
- School District: Claremore - Sch Dist (20)
- County: Rogers
- Topography: SlopingTerraced
- Zoning: LOT 5 BLOCK 4 OAKWOOD II660010519
- Fencing: DecorativePartial
- Utilities: Cable AvailableElectricity AvailableNatural Gas AvailablePhone AvailableWater Available
- Water: Public
- Sewer: Public Sewer
- Source: TULSA_TULSA
This listing courtesy of Valerie Brown , Coldwell Banker Select
Monthly Payment
- Principal & Interest $
- Property Taxes $
- Home Insurance $
- VA Funding Fee $