13535 E 463 Road, Claremore, OK 74017
- 4 beds |
- 2 baths |
- 2,261 sqft
 Single-Family Home
  Built in 2005
  2.69acre lot
 3 car garage
  $190/sqft
  Listed 2 months ago
Property Description
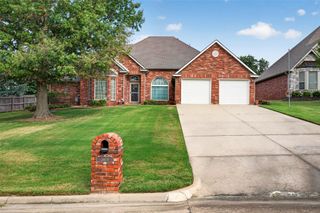
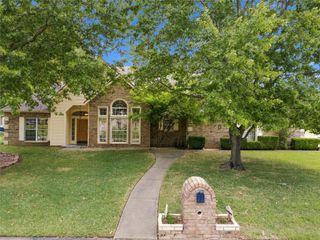
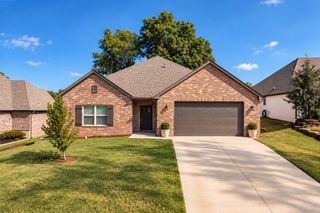
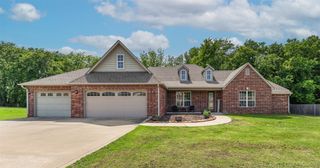
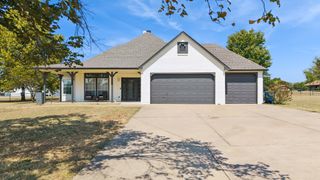
Back on Market NO fault of seller....Gorgeous Move-in Ready Single Story!! Rare opportunity so hurry! Nestled on 2.69 acres and backing to a peaceful greenbelt, this beautifully maintained home offers the perfect balance of privacy, space, and convenience. Enjoy a true country feel while remaining just minutes from shopping, dining, schools, and everyday amenities. Designed for both comfortable living and entertaining, the open-concept floor plan features 4 true bedrooms, 2 full bathrooms, and a versatile flex room just off the kitchen—ideal as a home office, formal dining room, playroom, or game room. The spacious living area is filled with natural light from oversized windows and is anchored by a cozy gas fireplace, creating a warm and inviting gathering space. The kitchen is a dream for everyday living, offering abundant cabinetry, a pantry, gas range, breakfast nook, and generous workspace. A large laundry room provides additional storage opportunities and plenty of room for a deep freezer or organizational space. Outside, the possibilities are endless. With 2.69 acres, there is ample room to add a pool, workshop, outbuilding, garden, or simply enjoy the wide-open space and beautifully manicured lawn. The 3-car side-entry garage enhances both curb appeal and functionality, while the absence of an HOA gives you the freedom to truly make the property your own. This home has been exceptionally cared for and thoughtfully updated, including brand-new interior paint (2026), brand-new carpet (2026), brand new roof (2026), new front and back doors (2026), new dormer windows (2026), updated landscaping (2026), replacement fencing (2024), HVAC computer board (2024), dishwasher (2025), exterior paint (2020), refrigerator (2022), and microwave (2018). Bright, spacious, and move-in ready, this is a rare opportunity to enjoy acreage living with modern comforts, room to grow, and a location that offers the best of both worlds.
- Listing Status:
- Active
- Date Added:
- July 23, 2026
- Data Last Updated:
- October 5, 2026 at 9:17PM
- Listing Office:
- Realty One Group Dreamers : (539) 367-1555
- Listing Agent:
- Carrie Ledbetter : (918) 520-8390
- MLS ID:
- 2626919

- General: LandscapingRain Gutters
- Other Structures: PorchPatioCovered
- Pool: None
- Parking: AttachedGarageGarage Faces SideShelvesWorkshop in Garage
- Roofing: AsphaltFiberglass
- Windows: VinylInsulated Windows
- General: BrickWood Frame1Slab
- Originating MLS: TULSA_TULSA
- School District: Sequoyah - Sch Dist (24)
- County: Rogers
- Zoning: COMM AT INTER OF N/L S/E NW/4 & ELY ROW OF HWY 66; TH S37-55-09W 273.02'; TH S62-23-04E 398.57'; TH N89-54-39E 686.13'; TH S00-05- 17E 283.67' TO POB; TH S00-05-17E 354.95'; TH S89-54-39W 461.47'; TH N44-59-17W 33.44'; TH N50-08-57E 230.31'; TH ALG C URVE TO LEFT WITH RADIUS OF 148.95' AND ARC LENGTH OF 130.37' AND CHORD OF N25- 04-29E 126.25'; TH ALG CURVE TO RIGHT WITH RADIUS OF 69.8' AND AN ARC LENGTH OF 109.53' AND CHORD OF N44-57-19E 98.64'; TH N89-54-39E 184.55' TO POB.660086118
- Fencing: Partial
- Utilities: Cable AvailableElectricity AvailableNatural Gas AvailablePhone AvailableWater Available
- Water: Rural
- Sewer: Aerobic Septic
- Source: TULSA_TULSA
This listing courtesy of Carrie Ledbetter , Realty One Group Dreamers
Monthly Payment
- Principal & Interest $
- Property Taxes $
- Home Insurance $
- VA Funding Fee $