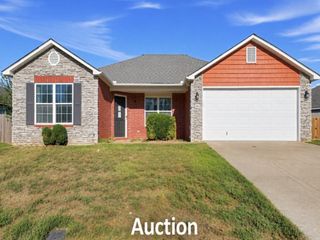
1406 W 13th Street S, Claremore, OK 74017
- 4 beds |
- 2 baths |
- 1,822 sqft
 Single-Family Home
 Built in 1983
 0.54acre lot
 —— car garage
 $178/sqft
 Listed 20 days ago
Property Description
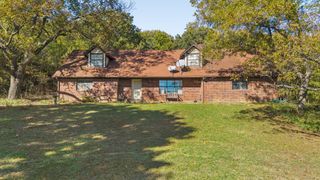
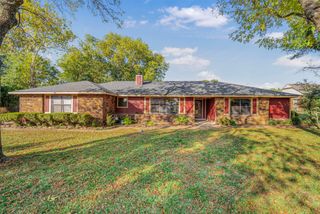
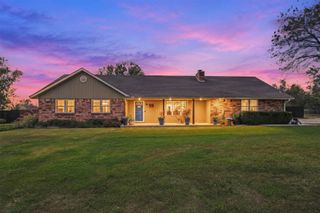
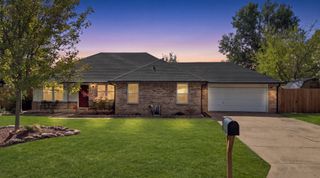
$7,500 SELLER CREDIT TOWARD BUYER'S CLOSING COSTS + HOME WARRANTY! Beautifully Updated Home on TWO LOTS! Move-in ready and refreshed from top to bottom! This spacious home features 4 bedrooms (2 upstairs and 2 downstairs), 2 full bathrooms, and two spacious living areas. The converted garage offers additional living space and flexibility. Enjoy the remodeled kitchen with granite countertops, butcher block island, new Samsung appliances, and built-in storage with pantry. Additional updates include a new roof, new windows, new interior and exterior doors, new lighting, fresh paint, completely updated bathrooms, and new downstairs flooring as well as stairs. Relax outdoors on the new concrete front porch or enjoy the pergola-covered back porch overlooking the spacious backyard. Situated on TWO lots, this property offers plenty of room to enjoy! Don't miss this opportunity to own a beautifully updated home with so much to offer!
- Listing Status:
- Active
- Date Added:
- October 30, 2026
- Data Last Updated:
- November 19, 2026 at 7:19PM
- Listing Office:
- Keller Williams Premier : (918) 283-2252
- Listing Agent:
- Patricia Lederman : (918) 814-0241
- MLS ID:
- 2639040

- General: Concrete DrivewayNoneNonePergola
- Style: Other
- Other Structures: NonePergola
- Pool: None
- Roofing: AsphaltFiberglass
- Windows: VinylInsulated Windows
- General: Brick VeneerVinyl SidingWood Frame2Slab
- Originating MLS: TULSA_TULSA
- School District: Claremore - Sch Dist (20)
- County: Rogers
- Topography: Sloping
- Zoning: See Legal Description Supplement660016088
- Fencing: None
- Utilities: Electricity AvailableWater Available
- Water: Public
- Sewer: Public Sewer
- Source: TULSA_TULSA
This listing courtesy of Patricia Lederman , Keller Williams Premier
Monthly Payment
- Principal & Interest $
- Property Taxes $
- Home Insurance $
- VA Funding Fee $

 New - 13 hours ago