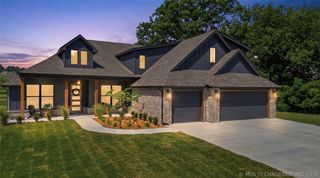
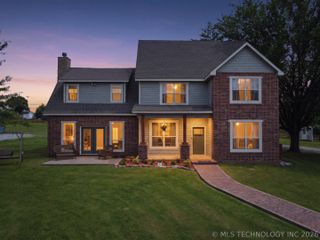
16120 S 4170 Road, Claremore, OK 74017
- 3 beds |
- 4 baths |
- 2,541 sqft
 Single-Family Home
  Built in 2004
  1.82acre lot
 2 car garage
  $222/sqft
  Listed 17 days ago
Property Description
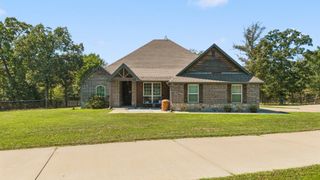
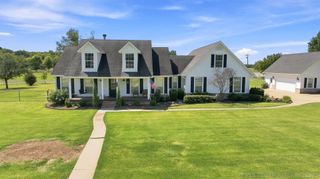
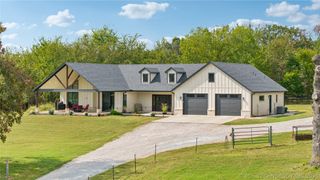
Peaceful country living located oU highway 66 just North of Claremore, OK. nestled on 1.8 acres M/L. Sets a 1 ½ story beautiful custom-built log cabin. Mature trees surround the home and property. The home is located just minutes from Oologah and Claremore Lake. This home offers a large family room, double-sided fireplace with high-open ceilings, 3 bedrooms with full baths plus a half bath off the kitchen. Featuring a mother-in-law plan with full kitchen and private side entrance. A large covered front porch stretches across the front of the home for shaded outside enjoyment. A large covered rear deck is located off the kitchen with a hot tub for your enjoyment. A two car, carport porch is attached to the front with easy covered access to the covered front porch. A covered dog kennel with concrete floor is in the back yard for all your pets. The property is fully fenced with a gated main entrance and additional shared private drive on the north side for access to the large shop. The shop is 40’ x60’ with 14’ side walls, two overhead doors and a walk-in door. It is fully insulated with heat and air conditioning. The home and the property are extremely well maintained and in like new condition. ***Please note home furnishings along with the wall décor are available for purchase. ***
- Listing Status:
- Active
- Date Added:
- September 18, 2026
- Data Last Updated:
- October 5, 2026 at 9:17PM
- Listing Office:
- Coldwell Banker Select : (918) 343-3822
- Listing Agent:
- Roy Alley : (918) 855-8222
- MLS ID:
- 2634690

- General: Dog RunGravel DrivewayLandscapingRain GuttersWorkshopHot Tub
- Style: Cabin
- Other Structures: WorkshopPorchPatioCovered
- Pool: None
- Parking: AttachedGarage
- Roofing: Metal
- Windows: VinylInsulated Windows
- General: LogCrawlspace
- Originating MLS: TULSA_TULSA
- School District: Sequoyah - Sch Dist (24)
- County: Rogers
- Zoning: N 208.71' OF E 380' OF SE/4 NE/4 NE/4 of Section 22 T22NR16E660083146
- Fencing: Chain Link
- Utilities: Electricity AvailableNatural Gas AvailableSatellite Internet AvailableWater Available
- Water: Rural
- Sewer: Septic Tank
- Source: TULSA_TULSA
This listing courtesy of Roy Alley , Coldwell Banker Select
Monthly Payment
- Principal & Interest $
- Property Taxes $
- Home Insurance $
- VA Funding Fee $