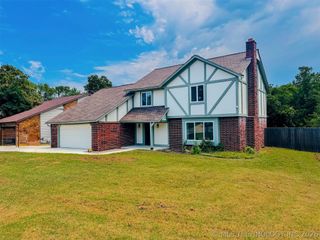
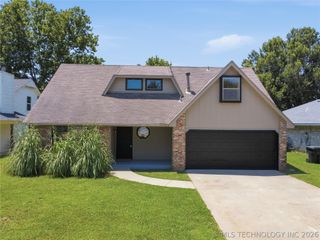
2002 S Muskogee Place, Claremore, OK 74019
- 3 beds |
- 4 baths |
- 2,047 sqft
 Single-Family Home
 Built in 1991
 7,100sqft lot
 2 car garage
 $127/sqft
 Listed 19 days ago
Property Description
*MULTIGENERATIONAL LIVING OPPORTUNITY* This 3-bedroom, 3.5-bath home offers a unique and versatile floor plan featuring THREE primary bedroom suites, each with its own full bathroom! With one primary suite conveniently located downstairs and two additional suites upstairs, this home offers exceptional flexibility for multigenerational living, extended family, or anyone who appreciates extra privacy and personal space. A conveniently located downstairs half bath provides added comfort for all guests. The kitchen features beautiful quartz countertops and stainless steel appliances, combining style and functionality in the heart of the home. Additional highlights include a new roof (2 years), a newer gas water heater (5 years old), an attached 2-car garage, and a backyard with double-gate access. Whether you're looking for a home that accommodates different lifestyles or simply appreciate a floor plan that offers everyone their own space, the property delivers! THREE PRIVATE SUITES, TWO LEVELS. ONE INCREDIBLY VERSATILE HOME! SCHEDULE YOUR PRIVATE SHOWING TODAY!
- Listing Status:
- Active
- Date Added:
- October 31, 2026
- Data Last Updated:
- November 19, 2026 at 7:19PM
- Listing Office:
- Keller Williams Premier : (918) 283-2252
- Listing Agent:
- Tracy Clark : (918) 557-6077
- MLS ID:
- 2639482

- General: Concrete DrivewayRain GuttersStorage
- Style: Bungalow
- Other Structures: StoragePorchCovered
- Pool: None
- Parking: AttachedGarage
- Roofing: AsphaltFiberglass
- Windows: Aluminum Frames
- General: MasoniteStoneWood Frame2Slab
- Originating MLS: TULSA_TULSA
- School District: Claremore - Sch Dist (20)
- County: Rogers
- Zoning: LOT 6 BLOCK 5 SOUTH POINTE660018340
- Fencing: Privacy
- Utilities: Cable AvailableElectricity AvailableNatural Gas AvailablePhone AvailableWater Available
- Water: Public
- Sewer: Public Sewer
- Source: TULSA_TULSA
This listing courtesy of Tracy Clark , Keller Williams Premier
Monthly Payment
- Principal & Interest $
- Property Taxes $
- Home Insurance $
- VA Funding Fee $