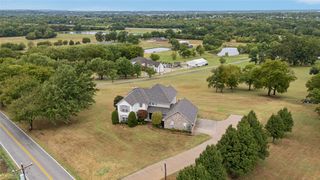
23465 S 4120 Road, Claremore, OK 74019
- 4 beds |
- 5 baths |
- 3,340 sqft
 Single-Family Home
  Built in 2021
  2.64acre lot
 3 car garage
  $263/sqft
  Listed 17 days ago
Property Description
Prepare to be captivated by this custom-built modern farmhouse on 2.5 picturesque acres with NEW ROOF and fresh exterior paint. A covered front porch welcomes quiet mornings and stunning Oklahoma sunsets. Inside, the great room impresses with soaring ceilings and panoramic 8-foot sliding glass doors framing your private backyard oasis. The living room features a striking gas log fireplace with custom built-ins, flowing seamlessly into a kitchen with granite countertops, a farm sink, coffee bar with built-in ice maker, oversized walk-in pantry, and spacious dining area. A dedicated office and formal dining room make work and hosting effortless.The primary suite is a true retreat with a spa-inspired bath featuring a walk-in shower, deep soaker tub, and a massive walk-in closet with custom dressers plus a dedicated dressing room with vanity. Luxury continues throughout the home with three additional bedrooms include private full bathrooms, complimented by a powder bath off the main living area.Step outside to an entertainer’s dream: A covered patio with outdoor kitchen and wood-burning fireplace overlooking a custom gunite pool with sun deck and a dedicated basketball pad. The impressive pool/guest house offers a full kitchenette, laundry room, and full bath.This is more than an exceptional property - it's a lifestyle! A rare opportunity to own a private modern farmhouse in Green Country where sophisticated living and the comforts of home come together beautifully.
- Listing Status:
- Active
- Date Added:
- September 18, 2026
- Data Last Updated:
- October 5, 2026 at 11:16PM
- Listing Office:
- C21/First Choice Realty : (918) 779-6899
- Listing Agent:
- Kelsey Radford : (918) 321-0176
- MLS ID:
- 2634026

- General: Concrete DrivewayGravel DrivewayOutdoor GrillRain GuttersOtherWorkshop
- Style: Other
- Other Structures: OtherWorkshopPorchPatioCovered
- Pool: GuniteIn Ground
- Parking: AttachedGarage
- Roofing: AsphaltFiberglass
- Windows: Vinyl
- General: HardiPlank TypeWood FrameSlab
- Originating MLS: TULSA_TULSA
- School District: Verdigris - Sch Dist (27)
- County: Rogers
- Zoning: TR DESC AS BEG SW/C S2 SW NW; N01.1715W 164.14'; N88.3755E 663.27'; S01.1715E 164.24'; S88.3825W 663660103497
- Fencing: None
- Utilities: Electricity AvailableNatural Gas AvailableHigh Speed Internet AvailableWater Available
- Water: Rural
- Sewer: Aerobic Septic
- Source: TULSA_TULSA
This listing courtesy of Kelsey Radford , C21/First Choice Realty
Monthly Payment
- Principal & Interest $
- Property Taxes $
- Home Insurance $
- VA Funding Fee $