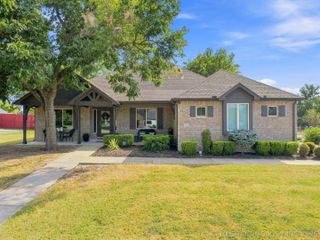
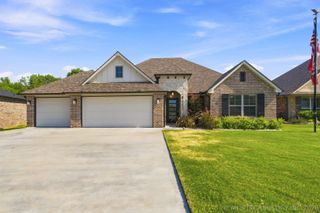
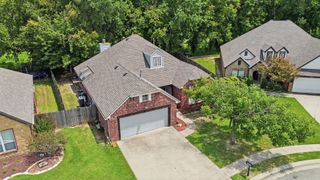
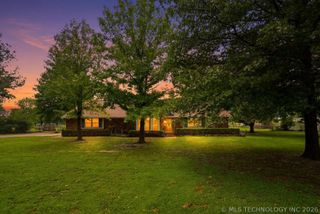
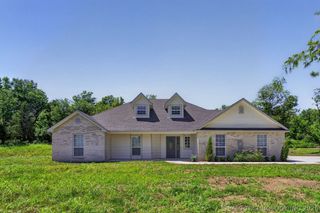
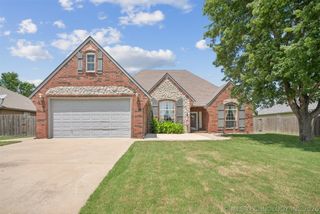
26640 Duck Pond Lane, Claremore, OK 74019
- 3 beds |
- 3 baths |
- 2,247 sqft
 Single-Family Home
  Built in 2005
  0.36acre lot
 2 car garage
  $167/sqft
  Listed 16 days ago
Property Description
Backyard paradise with a sparkling inground pool, gated access to the greenbelt, and an unbeatable neighborhood! This beautifully maintained single-story home offers the perfect blend of outdoor living, privacy, and modern updates. Step outside and discover your own private retreat featuring a pristine inground swimming pool with a brand-new liner, storm shelter, a newly installed fence, and direct gated access to the scenic greenbelt—perfect for enjoying peaceful views, nature walks, or extra space to explore right from your backyard. Located in a highly desirable neighborhood, you'll also enjoy exceptional community amenities including walking trails, two stocked ponds, and neighborhood park, creating the ideal setting for an active lifestyle. Inside, the light-filled floor plan is move-in ready with fresh interior paint and brand-new carpet throughout. The kitchen features granite countertops, a large pantry, and a new dishwasher, offering both style and functionality. Major updates provide added peace of mind, including 40" italian porcelain tile floors, a 3-year-old HVAC system with an air purifier, a 7-year-old roof, a brand-new pool liner, and a new perimeter fence. This home offers everything you've been looking for—an incredible backyard oasis, access to nature, outstanding neighborhood amenities, and the confidence of major updates already completed.
- Listing Status:
- Active
- Date Added:
- August 5, 2026
- Data Last Updated:
- August 21, 2026 at 7:16AM
- Listing Office:
- Keller Williams Preferred : (918) 496-2252
- Listing Agent:
- Kyla Calhoun : (918) 408-1071
- MLS ID:
- 2628841

- General: Rain GuttersStorage
- Other Structures: StoragePorchPatioCovered
- Pool: In GroundLiner
- Parking: AttachedGarage
- Roofing: AsphaltFiberglass
- Windows: VinylInsulated Windows
- General: BrickStoneWood Frame1Slab
- HOA Amenities: ParkTrail(s)200.0Annually
- Originating MLS: TULSA_TULSA
- School District: Verdigris - Sch Dist (27)
- County: Rogers
- Zoning: LOT 7 BLOCK 5 LAKE VIEW ESTATES AT THE VINTAGE
- Fencing: Split Rail
- Utilities: Cable AvailableElectricity AvailableNatural Gas AvailableWater Available
- Water: Rural
- Sewer: Public Sewer
- Source: TULSA_TULSA
This listing courtesy of Kyla Calhoun , Keller Williams Preferred
Monthly Payment
- Principal & Interest $
- Property Taxes $
- Home Insurance $
- VA Funding Fee $