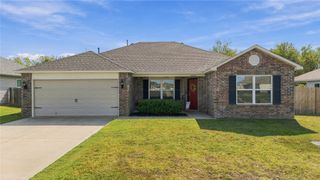
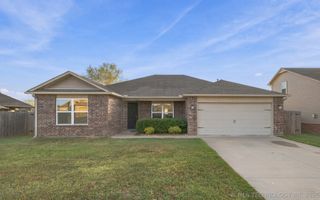
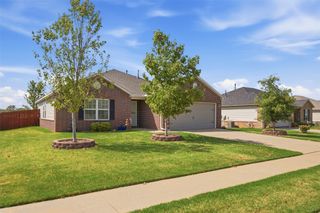
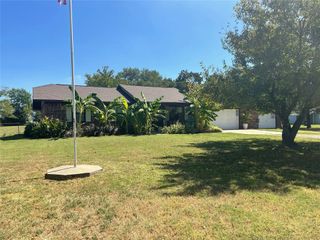
424 E 4th Street, Claremore, OK 74017
- 3 beds |
- 2 baths |
- 1,414 sqft
 Single-Family Home
  Built in 2026
  6,534sqft lot
 1 car garage
  $191/sqft
  Listed 1 month ago
Property Description
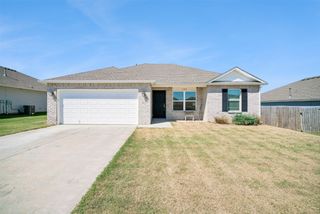
Discover this beautifully crafted new construction home in the heart of Claremore, designed with comfort, efficiency, and low maintenance in mind. Featuring 3 bedrooms and 2 full bathrooms, this home offers an open, inviting layout with 10-foot ceilings accented by stunning wood beams that add warmth and character throughout the main living space. The kitchen and bathrooms are finished with granite countertops, complemented by durable, waterproof wood-plank LVP flooring throughout the home. A large walk-in pantry with wood shelving provides exceptional storage, while the attached one-car attached garage offers convenience and security. The small yard makes upkeep easy—perfect for a busy lifestyle, or those looking to downsize. Built for energy efficiency, this home includes R15 foam wall insulation and R40 attic insulation for year-round comfort and savings. A perfect blend of modern finishes, thoughtful design, and quality construction—all in a prime Claremore location. This one is a must see!
- Listing Status:
- Active
- Date Added:
- August 20, 2026
- Data Last Updated:
- October 5, 2026 at 11:16PM
- Listing Office:
- Renew Realty Group : (918) 845-5370
- Listing Agent:
- Sarah Sherman : (918) 845-5370
- MLS ID:
- 2630992

- General: None
- Style: Bungalow
- Other Structures: PorchPatioCovered
- Pool: None
- Parking: AttachedGarageGarage Faces Rear
- Roofing: AsphaltFiberglass
- Windows: VinylInsulated Windows
- General: BrickHardiPlank TypeWood Frame1Slab
- Originating MLS: TULSA_TULSA
- School District: Claremore - Sch Dist (20)
- County: Rogers
- Zoning: Westerly Twenty-eight (28) feet of Lot Seven (7) and the Easterly Sixteen (16) feet of 8 in Block 96 Of the City of ClaremoreRogers CountyOklahomaaccording to the US. Government Plat thereof.660009243
- Fencing: None
- Utilities: Electricity AvailableFiber Optic AvailableNatural Gas AvailableWater Available
- Water: Public
- Sewer: Public Sewer
- Source: TULSA_TULSA
- Exclusions: Staging furnituredecorand all personal items
This listing courtesy of Sarah Sherman , Renew Realty Group
Monthly Payment
- Principal & Interest $
- Property Taxes $
- Home Insurance $
- VA Funding Fee $