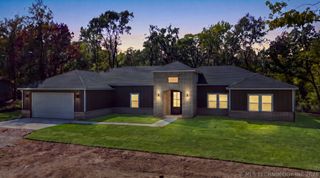
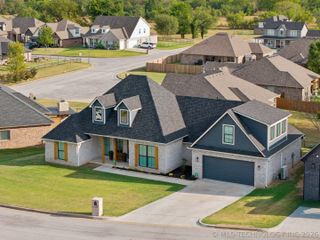
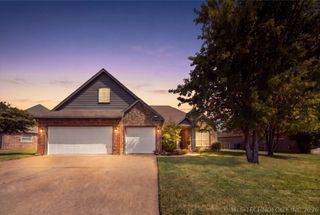
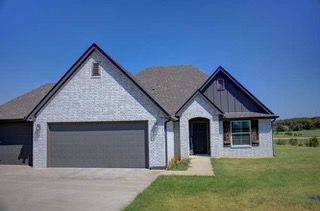
8220 Overlook Trail, Claremore, OK 74019
- 4 beds |
- 2 baths |
- 2,241 sqft
 Single-Family Home
  Built in 2003
  0.61acre lot
 3 car garage
  $196/sqft
  Listed 2 months ago
Property Description
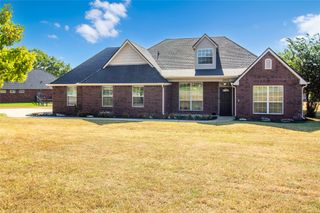
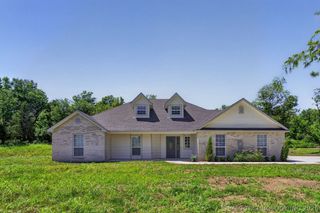
Your Private Resort Awaits You! is situated on a premium lot, this custom single-story estate delivers panoramic water views and absolute privacy. Experience the pinnacle of serene, prestigious lakeside living nestled right here in peaceful Green Country. Many Recent Upgrades: NEW ROOF in 2026, new GUTTERS, new DOWNSPOUTS, and new window screens. Fresh interior paint throughout and updated flooring. Updated kitchen features rich butcher-block countertops, a touchless faucet, top-tier appliances, and adjustable ambiance lighting. Open-concept layout, soaring 10-foot ceilings, a cozy gas fireplace, and custom built-ins designed for effortless, elegant daily living. An Outdoor Oasis Beyond Compare: Step into your personal sanctuary featuring a saltwater Gunite pool, a cascading waterfall flowing down the hillside into a lake, and a dedicated pre-wired hot tub pad. Walk along the expansive 42-post solar-lit pathway leading directly to your private fishing dock—exclusive to homes backing up to the water. Perfect for fishing, kayaking, or front-row seating for 4th of July fireworks. Includes a fenced area for pets. Screen in back patio area to enjoy your morning coffee for reading your favorite book and for watching the geese live and play. Enjoy endless outdoor entertainment and supreme relaxation every single day. Location, Space, Versatility & Convenience: True split-bedroom floor plan with 4 king-sized retreats, 3 with walk-in closets. Sprawling primary suite with a massive walk-through closet, double sinks, separate walk-in shower, and a luxurious Jacuzzi tub. Formal dining room and a flexible dedicated office (optional 4th bedroom) with built-in shelving. Finished garage space currently used as a craft/hobby room with its own mini-split unit (easily removable) plus abundant laundry room storage. Located moments from top-rated Verdigris schools, local dining, premier medical facilities, and quick highway access to Tulsa, the airport and only 11 miles to Costco.
- Listing Status:
- Active
- Date Added:
- July 31, 2026
- Data Last Updated:
- October 5, 2026 at 9:17PM
- Listing Office:
- Franklin West Real Estate : (916) 761-8452
- Listing Agent:
- Richard R West : (916) 761-8452
- MLS ID:
- 2627013

- General: Concrete DrivewayLandscapingRain Gutters
- Style: Other
- Other Structures: EnclosedPorchDeckPatioCovered
- Pool: GuniteIn Ground
- Parking: AttachedGarage
- Roofing: AsphaltFiberglass
- Windows: VinylInsulated Windows
- General: BrickMasoniteVinyl SidingWood Frame1Slab
- HOA Amenities: Other144.0Annually
- Originating MLS: TULSA_TULSA
- School District: Verdigris - Sch Dist (27)
- County: Rogers
- Topography: Sloping
- Zoning: Lot 4Block 5 Cottonwood Hill660074845
- Fencing: DecorativePartial
- Utilities: Cable AvailableElectricity AvailableNatural Gas AvailablePhone AvailableWater Available
- Water: Public
- Sewer: Public Sewer
- Source: TULSA_TULSA
This listing courtesy of Richard R West , Franklin West Real Estate
Monthly Payment
- Principal & Interest $
- Property Taxes $
- Home Insurance $
- VA Funding Fee $