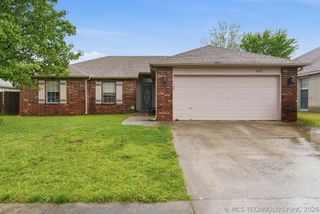
9783 E Mesa Drive S, Claremore, OK 74017
- 3 beds |
- 2 baths |
- 1,592 sqft
 Single-Family Home
  Built in 1977
  0.6acre lot
 2 car garage
  $177/sqft
  Listed 5 days ago
Property Description
Completely remodeled, move-in ready, and just minutes from the lake! This beautifully updated 1977 home offers the charm of an established neighborhood with the modern finishes and conveniences buyers are looking for. From the moment you walk in, you’ll notice the extensive updates throughout, including new flooring, fresh interior and exterior paint, modern lighting, and new ceiling fans in every bedroom. The kitchen has been thoughtfully redesigned with gorgeous granite countertops, soft-close shaker cabinets and drawers, and a modern pull-out pantry-style lazy Susan that makes storing pots, pans, and kitchen essentials effortless. The bathrooms have also been beautifully refreshed with new granite and a stunning new modern shower. A newly added built-in home office creates the perfect space for working from home, managing household tasks, or studying. The 5-year-old roof adds even more peace of mind. Outside, the home sits on a large, beautiful lot surrounded by mature trees, offering plenty of space and a peaceful setting in a charming, established neighborhood. And the location is hard to beat—just 1 minute from the lake and directly across the highway from a lake dock and boat launch, making it easy to enjoy boating, fishing, and lake days. Conveniently located between Oologah and Claremore, you’re approximately 10 minutes from Rogers State University, 15 minutes from Claremore, and 20 minutes from Owasso. A beautifully remodeled home, a spacious tree-filled lot, and lake access right around the corner—this one truly has it all!
- Listing Status:
- Active
- Date Added:
- September 30, 2026
- Data Last Updated:
- October 5, 2026 at 6:16PM
- Listing Office:
- Passionate Real Estate : (918) 992-0001
- Listing Agent:
- Lana Harrell : (918) 520-5522
- MLS ID:
- 2635955

- General: Fire PitRain Gutters
- Other Structures: PorchDeckCovered
- Pool: None
- Parking: AttachedGarageShelvesStorage
- Roofing: AsphaltFiberglass
- Windows: Aluminum Frames
- General: BrickWood Frame1Slab
- Originating MLS: TULSA_TULSA
- School District: Sequoyah - Sch Dist (24)
- County: Rogers
- Zoning: LOT 4 BLOCK 1 BRIARCLIFF ESTATES660000718
- Fencing: None
- Utilities: Cable AvailableElectricity AvailablePhone AvailableWater Available
- Water: Rural
- Sewer: Septic Tank
- Source: TULSA_TULSA
This listing courtesy of Lana Harrell , Passionate Real Estate
Monthly Payment
- Principal & Interest $
- Property Taxes $
- Home Insurance $
- VA Funding Fee $