512 N Cattle Drive, Cleveland, OK 74020
- 3 beds |
- 3 baths |
- 2,336 sqft
 Single-Family Home
 Built in 2000
 1.26acre lot
 4 car garage
 $128/sqft
 Listed 1 month ago
Property Description
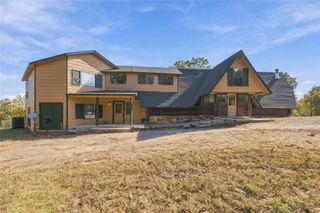
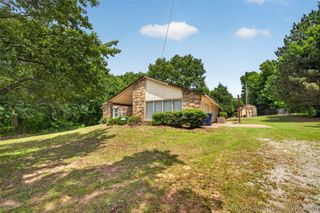
A little country, a little lake life, motivated sellers and room to make the property your own. Set on approximately 1.26 acres in the Cowskin Bay area near Keystone Lake, this French Country-style home is framed by mature trees and a greenbelt backdrop. The rear acreage includes a pond, with room for a second pond already underway. Inside, you’ll find 2 bedrooms plus a study with a closet and window that may also serve as an optional third bedroom. The home offers 2.5 baths, a family living room on the main level, and a loft with guest bedroom upstairs. The primary bedroom is also on the main level with a full bath. The kitchen brings plenty of character with Corian countertops, generous cabinetry and storage, built-ins, and a beautiful range hood. An attached 20x20 garage plus a second 20x30 detached garage provides room for extra vehicles, workshop space, hobbies, or storage. Bring your vision for the attached AS-IS optional ADU or in-law suite, formerly used as living quarters during construction and now ready for renovation. And a French Country charmer deserves a covered wraparound front porch — there’s one here too. Come see the possibilities and imagine the personal touches that could make this property feel like home.
- Listing Status:
- Active
- Date Added:
- September 29, 2026
- Data Last Updated:
- November 19, 2026 at 9:17PM
- Listing Office:
- Realty One Group Dreamers : (539) 367-1555
- Listing Agent:
- Lori Wayne : (702) 336-0328
- MLS ID:
- 2633371

- General: Dog RunGravel DrivewaySecond GarageOther
- Style: French Provincial
- Other Structures: Second GarageOtherPorchCovered
- Pool: None
- Parking: AttachedDetachedGarage
- Roofing: AsphaltFiberglass
- Windows: Vinyl
- General: HardiPlank TypeSteel2Slab
- Originating MLS: TULSA_TULSA
- School District: Cleveland - Sch Dist (72)
- County: Pawnee
- Zoning: Tract in the Southwest Quarter (SW1/4) of Section Eight (8)Township Twenty (20) NorthRange Nine (9) East of the Indian Meridian AKA Lot Seventeen (17) Cowskin Hills0000-08-20N-09E-3-004-00
- Fencing: Barbed WirePartialWire
- Utilities: Electricity AvailableNatural Gas AvailableHigh Speed Internet AvailablePhone AvailableSatellite Internet AvailableWater Available
- Water: Rural
- Sewer: Septic Tank
- Source: TULSA_TULSA
- Exclusions: Personal property does not transfer in sale.
This listing courtesy of Lori Wayne , Realty One Group Dreamers
Monthly Payment
- Principal & Interest $
- Property Taxes $
- Home Insurance $
- VA Funding Fee $