10406 E 126th Street North, Collinsville, OK 74021
- 3 beds |
- 2 baths |
- 2,680 sqft
 Single-Family Home
  Built in 1997
  3.29acre lot
 2 car garage
  $196/sqft
  Listed 1 month ago
Property Description
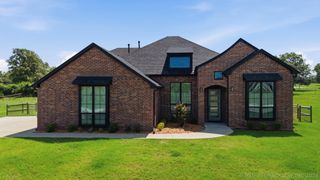
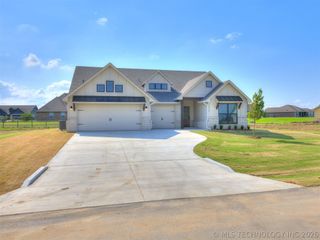
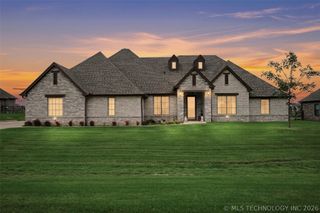
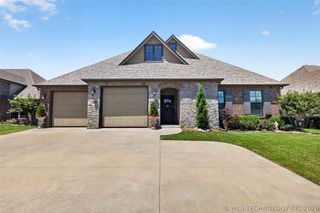
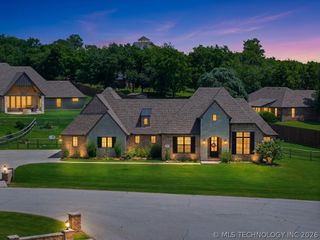
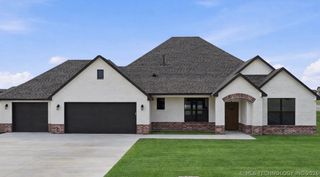
Motivated sellers are listing this gorgeous property located in the perfect spot! It is country living just minutes from the best shopping and restaurants the area has to offer. Boasting a classic, two-story provincial home on 3.3 acres and a 30' x 50' shop, this prime piece of real estate is ready to be called home. Featuring a full remodel, the kitchen is fitted with brand new appliances, granite countertops, and a functional layout. It opens into a spacious living room with a full brick fireplace and vaulted ceiling, bringing light in from all angles. Updated flooring gives this home a clean, welcoming appeal. Fresh, neutral paint is throughout along with updated fixtures. In addition to a fully renovated, double sink bathroom, the upstairs offers the potential for many possibilities: family/flex room, large nursery, roomy closets, the ideas are endless. A new roof and paint highlight the outside and partner perfect with the remodeled back porch. Setting this home apart, is the 30' x 50' shop that is full concrete. Equipped with its own electric meter and a constructed room that is plumbed, this space is ready for an office, business, or man cave! This is a prime piece of real estate in the first-rate Owasso school district. Don't miss out! Schedule your showing today!
- Listing Status:
- Active
- Date Added:
- May 25, 2026
- Data Last Updated:
- July 6, 2026 at 5:18AM
- Listing Office:
- Nail Realty Group : (918) 232-6245
- Listing Agent:
- Joell Griswold : (918) 853-7715
- MLS ID:
- 2619197

- General: Rain GuttersWorkshop
- Style: Other
- Other Structures: WorkshopPorchPatioCovered
- Pool: None
- Parking: AttachedGarageGarage Faces Side
- Roofing: AsphaltFiberglass
- Windows: Aluminum Frames
- General: Wood SidingWood Frame2Slab
- Originating MLS: TULSA_TULSA
- School District: Owasso - Sch Dist (11)
- County: Tulsa
- Zoning: PRT GOV LT 2 BEG 939.64W NEC NW NE TH W349.28 S460.40 E349.23 N POB LESS N50 THEREOF FOR RD SEC 6 21 14 3.29 ACS91406-14-06-25500
- Fencing: Chain LinkPartial
- Utilities: Cable AvailableElectricity AvailableNatural Gas AvailableWater Available
- Water: Public
- Sewer: Septic Tank
- Source: TULSA_TULSA
This listing courtesy of Joell Griswold , Nail Realty Group
Monthly Payment
- Principal & Interest $
- Property Taxes $
- Home Insurance $
- VA Funding Fee $