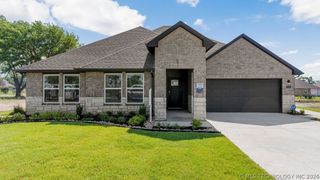
11665 N 156th East Avenue, Collinsville, OK 74021
- 5 beds |
- 2 baths |
- 1,660 sqft
 Single-Family Home
  Built in 2000
  1.05acre lot
 2 car garage
  $256/sqft
  Listed 9 days ago
Property Description
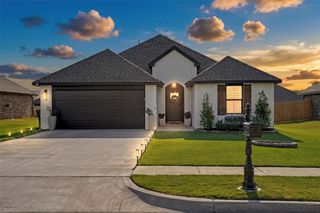
Welcome Home! Rare find, homes in Falcon Ridge II don't become available often! 5 bedroom, 2 bathroom home outside of city limits on 1 acre in Owasso Schools with only one neighbor (4 bedrooms plus one large bonus room currently being used as an established kids' play area with built in playhouse & rooftop patio, rock wall, and ceiling cargo net safe for the kiddos to roll around in). Enjoy lofted ceilings throughout the entire home, as well as an abundance of natural light. Tasteful farmhouse style updates await-inside you'll find white granite counters in the bathrooms and kitchen, and a kitchen equipped with a stainless dishwasher (2 years old), stainless stove/oven with 6 burner range and stainless microwave (2 yrs old). This home features the perfect rural set up on one sprawling acre, giving you rural vibes with a 5 minute drive "into town." Step outside to enjoy a sunrise under your covered patio, or step over to enjoy your new pool (installed in 2024), surrounded by a 2,000 square foot concrete patio. Pool is in a fully fenced area with childrens' safety gate. Don't feel like hanging out on the patio? Your 1,200 square foot detached shop is waiting to greet you, with a roll up door, featuring a built in dry bar/lounge area, perfect for entertaining, or relaxing after a long day. Fully fenced side-yard is perfect for all of your pets. Established garden beds are waiting for you to kickoff your small homestead! Brand new roof/new gutters to be installed prior to closing. Don't miss your opportunity to call this house your home today! Owner/Agent.
- Listing Status:
- Active
- Date Added:
- August 12, 2026
- Data Last Updated:
- August 21, 2026 at 7:16AM
- Listing Office:
- Ironstone Management Group LLC : (918) 215-4747
- Listing Agent:
- Megan Dowell : (720) 725-6677
- MLS ID:
- 2627828

- General: Concrete DrivewayDog RunLightingOtherRain GuttersSatellite DishShed(s)Workshop
- Other Structures: Shed(s)WorkshopEnclosedPorchPatioCovered
- Pool: In GroundLiner
- Parking: DetachedGarage
- Roofing: AsphaltFiberglass
- Windows: Aluminum FramesVinyl
- General: Brick VeneerHardiPlank TypeWood Frame1Slab
- Originating MLS: TULSA_TULSA
- School District: Owasso - Sch Dist (11)
- County: Rogers
- Zoning: LOT 3 BLOCK 1 FALCON RIDGE660067515
- Fencing: Chain LinkOtherPartialPrivacy
- Utilities: Electricity AvailableNatural Gas AvailablePhone AvailableSeparate MetersWater Available
- Water: Rural
- Sewer: Aerobic Septic
- Source: TULSA_TULSA
- Exclusions: Sellers personal property
This listing courtesy of Megan Dowell , Ironstone Management Group LLC
Monthly Payment
- Principal & Interest $
- Property Taxes $
- Home Insurance $
- VA Funding Fee $