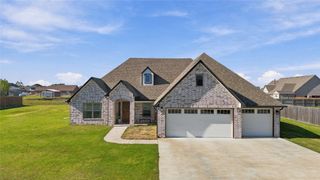
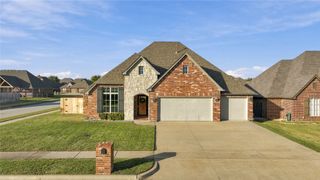
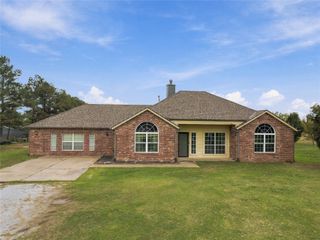
12339 E 114th Place North, Collinsville, OK 74021
- 4 beds |
- 3 baths |
- 2,150 sqft
 Single-Family Home
 Built in 2026
 1.27acre lot
 3 car garage
 $228/sqft
 Listed 1 month ago
Property Description
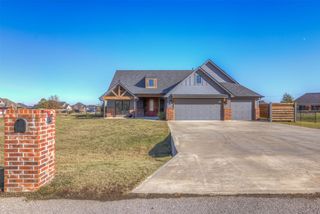
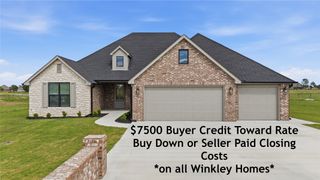
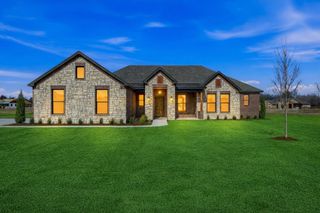
NEW CONSTRUCTION ON 1.27+/- TREED ACRES WITH NO HOA! Tucked among mature trees for added privacy, this beautifully designed home offers the perfect blend of space, style & country living. Featuring 4 true bedrooms, 2.5 baths & a 3-car garage, plus a family storm shelter and stairs leading to floored attic storage in the garage. Dreaming of a pool, pond or chickens? There is enough room to make it happen! Located in Owasso Schools with a peaceful country feel, yet just minutes from shopping, dining and easy access to Hwy 169 & Hwy 75. Even better there is still time to choose finishes and personalize this home! Estimated completion, weather permitting, December 2026. PRICED TO SELL BEFORE COMPLETION... DO NOT WAIT! Want to build your own plan instead? One additional lot remains directly north of the property for a custom build opportunity. INQUIRE TODAY.
- Listing Status:
- Active
- Date Added:
- October 12, 2026
- Data Last Updated:
- November 19, 2026 at 8:19PM
- Listing Office:
- Chinowth & Cohen : (918) 392-9990
- Listing Agent:
- Jen Miller Morrow : (918) 638-7653
- MLS ID:
- 2636737

- General: Concrete DrivewayLighting
- Style: Other
- Other Structures: PatioCovered
- Pool: None
- Parking: AttachedBoatGarageRV Access/Parking
- Roofing: AsphaltFiberglass
- Windows: VinylInsulated Windows
- General: BrickWood Frame1Slab
- Originating MLS: TULSA_TULSA
- School District: Owasso - Sch Dist (11)
- County: Tulsa
- Zoning: 376.55E SWC S/2 SE NW NE TH N192.50 E286.60 S192.50 W286.55 POB LESS S25 THEREOF FOR RD part of SEC 08 21 14 1.102 ACS. See attachedR91408140815790
- Fencing: Barbed Wire
- Utilities: Electricity AvailableFiber Optic AvailableNatural Gas AvailableWater Available
- Water: Rural
- Sewer: Aerobic Septic
- Source: TULSA_TULSA
This listing courtesy of Jen Miller Morrow , Chinowth & Cohen
Monthly Payment
- Principal & Interest $
- Property Taxes $
- Home Insurance $
- VA Funding Fee $